
Open House Sat, Sep 19th 02:00 PM - 04:00 PM - Primary on Main
Address
12 A Invermere Pl, St. Albert, AB
Price
$ 849,000
Open House Sat, Sep 19th 02:00 PM - 04:00 PM
Property Attributes
- ID#E4508151
- TypeSingle Family
- Listing Status Active
- MunicipalitySt. Albert
- CountyREALTORS Association of Edmonton
- CitySt. Albert
- AreaSt. Albert
- NeighborhoodInglewood
- ZipT8N 5N1
- StyleBungalow
- Year Built1989
- Price$ 849,000
- Bedrooms4
- Bathrooms3
- Half Bathrooms0
- Sqr Footage1841
Data Source:
Canadian Real Estate Association (CREA)
Property Description
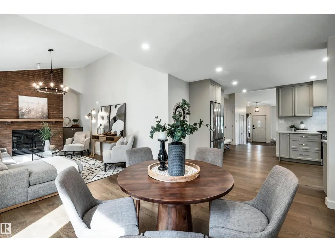
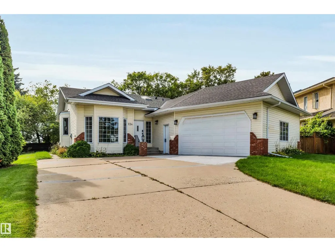
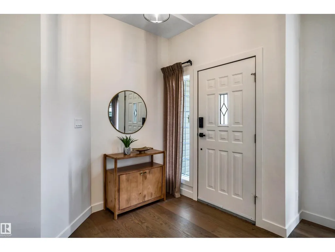
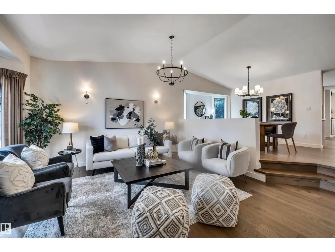
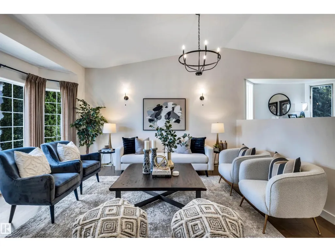
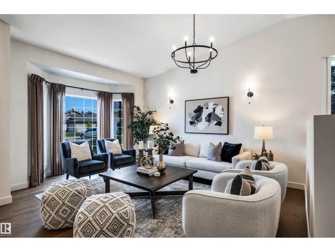
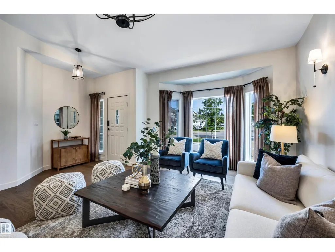
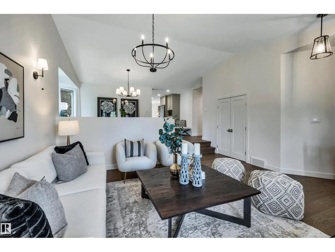
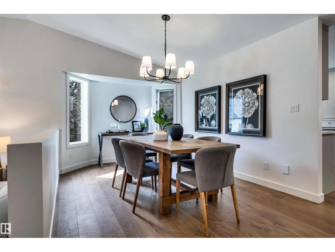
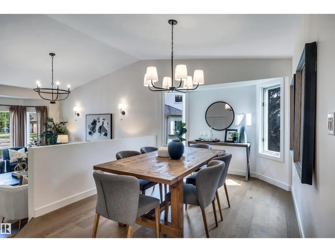
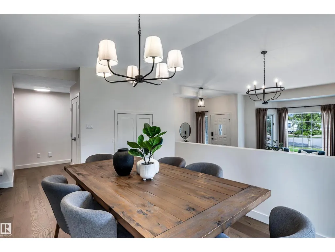
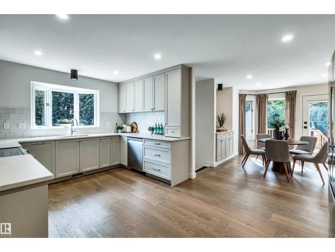
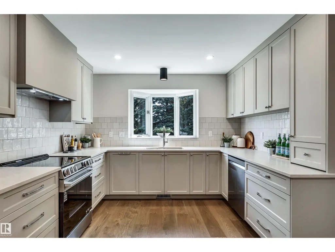
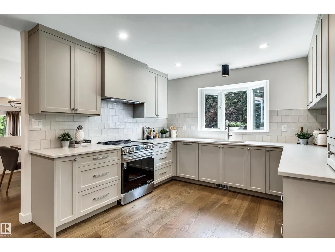
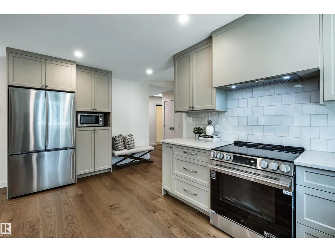
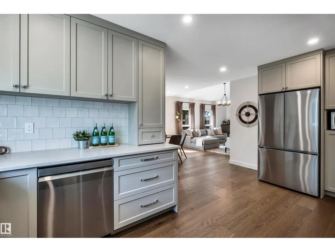
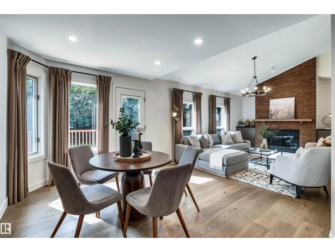
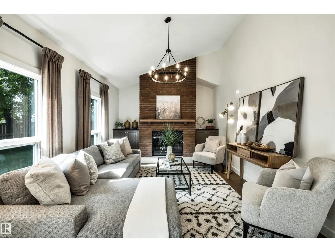
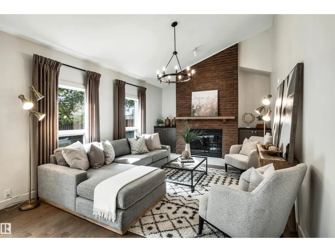
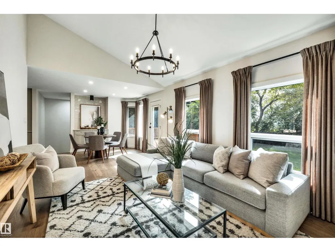
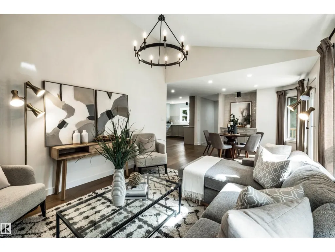
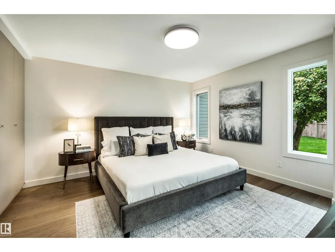
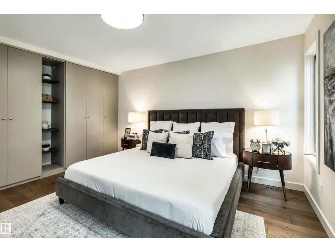
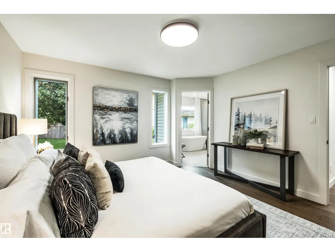
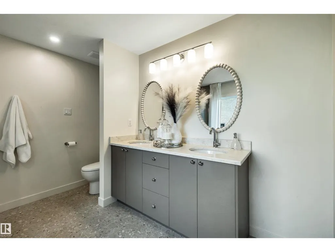
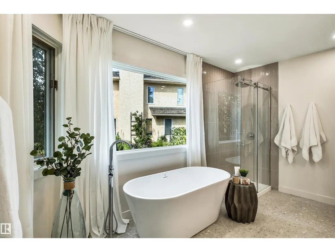
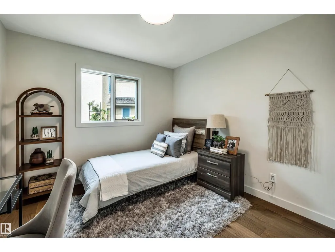
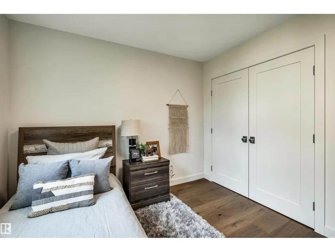
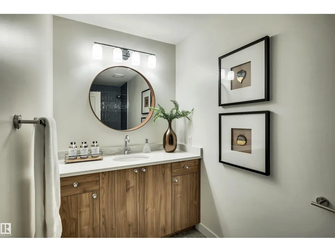
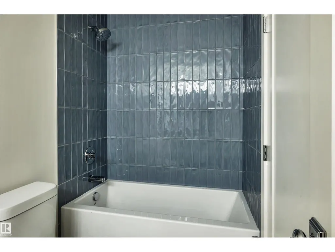
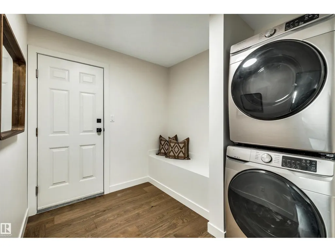
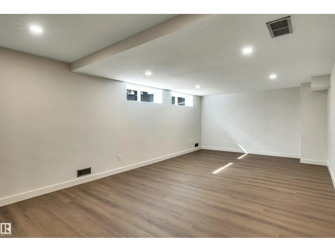
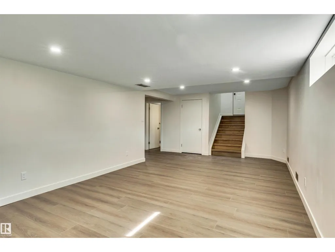
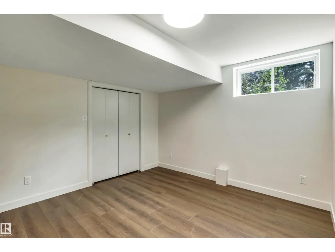
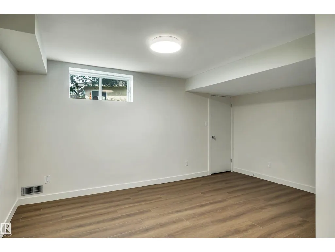
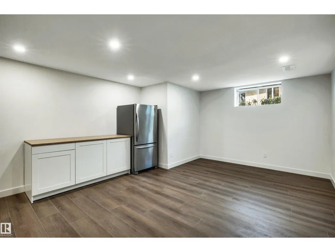
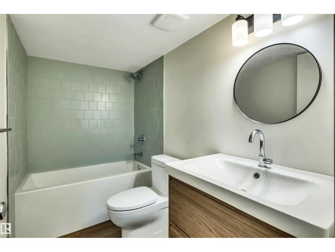
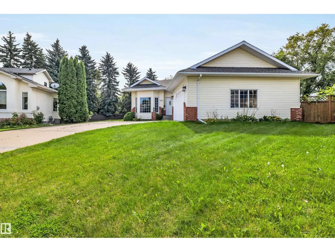
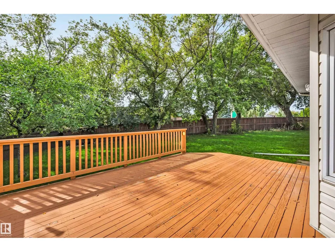
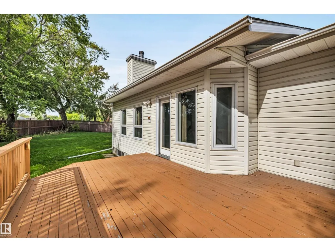
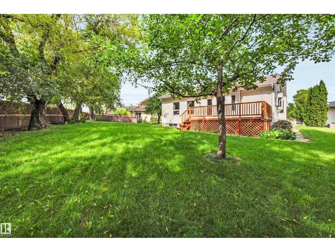
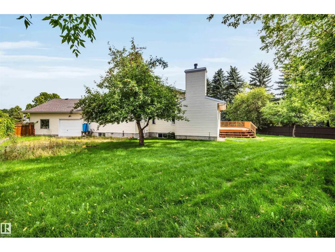
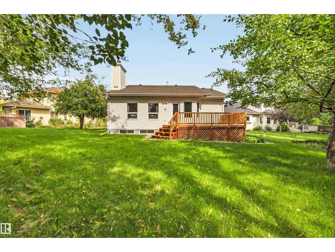
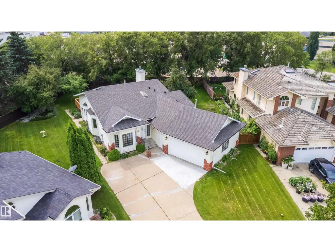
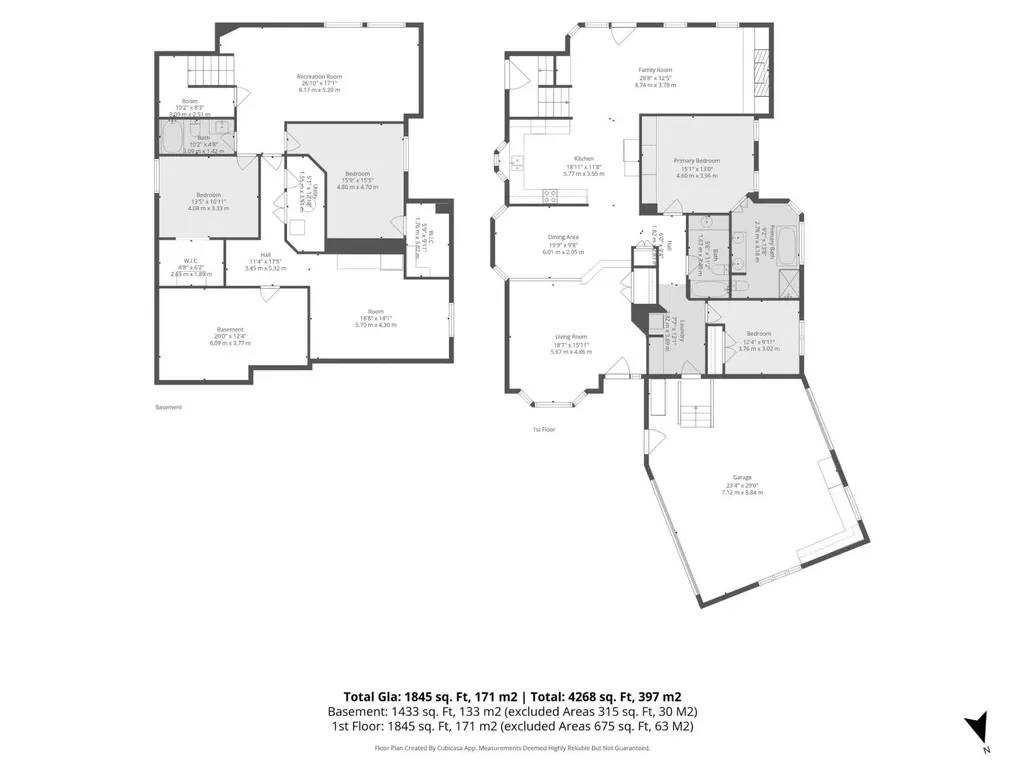
Welcome to this exceptional, fully renovated 1,845 sq. ft. bungalow on an expansive, mature lot in sought-after Inglewood. Completely transformed in 2026, including a new roof, this four-bedroom, three-bathroom home offers timeless design with premium finishes throughout. Rich hardwood flooring, warm neutral tones, and a thoughtfully designed layout create inviting spaces for everyday living and entertaining. The custom kitchen features honed Taj Mahal quartz countertops, custom cabinetry, and a stylish coffee bar. The spacious primary suite includes extensive built-ins and a luxurious ensuite. A second bedroom, full bath, and laundry/mudroom complete the main floor. The finished basement offers two generous bedrooms with walk-in closets, a large family room, and a dedicated media room. Outside, enjoy a private backyard with a large deck and an oversized heated double garage with a tandem rear door. Quietly located on a cul-de-sac, close to schools, shopping, transit, and Sturgeon Community Hospital. (id:7434)
General Features
| Features | Cul-de-sac, See remarks |
|---|---|
| Property Type | Single Family |
| Neighbourhood | Inglewood (St. Albert) |
| Building Appliances | Dishwasher, Dryer, Freezer, Garage door opener remote(s), Stove, Washer, Two Refrigerators |
| Building Architectural Style | Bungalow |
| Building Type | House |
| Ownership Type | Freehold |
| Building.StoriesTotal | 1 |
Interior Features
| Building Fireplace Present | False |
|---|---|
| Building Heating Type | Forced air |
| Basement Development | Finished |
| Basement Type | Full (Finished) |
| Construction Style Attachment | Detached |
| Living Area Range | 1841 |
| Bedrooms | 4 |
Room Details
| Room | Dimensions | Level | Flooring | Details |
|---|---|---|---|---|
| Bedroom 2 | Measurements not available | Main level | ||
| Bedroom 3 | Measurements not available | Basement | ||
| Bedroom 4 | Measurements not available | Basement | ||
| Primary Bedroom | Measurements not available | Main level |
Amenities
- Views
- New Construction
- Adult 55+
- Lease To Own
- No HOA Fees
- Furnished
- Primary On Main
- Air Conditioning
- Seller Finance
- Green
- Fixer Upper
- Horse
- Golf
- Fireplace
- Deck
- Garage
- Basement
- Pool

Property vs Single Family Average in T8N 5N1
Price
Year Built
In The Neighborhood
Primary On Main
Calgary
$ 699,000
- Type
- Single Family
- Size
- 870 SqFt
- Rooms
- 4 Beds + 2 Baths
Real Broker
Golf Course
Edmonton
$ 429,900
- Type
- Single Family
- Size
- 979 SqFt
- Rooms
- 3 Beds + 2 Baths
RE/MAX Excellence
Golf Course
Calgary
$ 1,799,000
- Type
- Single Family
- Size
- 2,782 SqFt
- Rooms
- 4 Beds + 4.5 Baths
Real Estate Professionals Inc.
Open House
Calgary
$ 3,888,000
- Type
- Single Family
- Size
- 3,774 SqFt
- Rooms
- 4 Beds + 5 Baths
RE/MAX House of Real Estate
Reduced
Edmonton
$ 399,000
- Type
- Single Family
- Size
- 813 SqFt
- Rooms
- 3 Beds + 2 Baths
Sterling Real Estate
Primary On Main
Edmonton
$ 400,000
- Type
- Single Family
- Size
- 758 SqFt
- Rooms
- 2 Beds + 1.5 Baths
RE/MAX Elite
Open House
Calgary
$ 639,900
- Type
- Single Family
- Size
- 918 SqFt
- Rooms
- 3 Beds + 2 Baths
RE/MAX Landan Real Estate
Primary On Main
Edmonton
$ 386,000
- Type
- Single Family
- Size
- 1,047 SqFt
- Rooms
- 2 Beds + 1 Baths
Exp Realty
Open House
Caledon (Inglewood)
$ 1,099,999
- Type
- Single Family
- Rooms
- 4 Beds + 2.5 Baths
ROYAL LEPAGE FLOWER CITY REALTY
Primary On Main
Edmonton
$ 349,900
- Type
- Single Family
- Size
- 964 SqFt
- Rooms
- 3 Beds + 2 Baths
Professional Realty Group
 Toronto Real Estate Board (TRREB); All information deemed reliable but not guaranteed. All properties are subject to prior sale, change or withdrawal. Neither listing broker(s) or information provider(s) shall be responsible for any typographical errors, misinformation, misprints and shall be held totally harmless. Listing(s) information is provided for consumer's personal, non-commercial use and may not be used for any purpose other than to identify prospective properties consumers may be interested

 Data provided by the Ontario Regional Technology & Information Systems. The information is deemed reliable, but is not guaranteed. Not intended to solicit buyers or sellers, landlords or tenants currently under contract.
The trademarks REALTOR®, REALTORS® and the REALTOR® logo are controlled by The Canadian Real Estate Association (CREA) and identify real estate professionals who are members of CREA. The trademarks MLS®, Multiple Listing Service® and the associated logos are owned
Data provided by the Ontario Regional Technology & Information Systems. The information is deemed reliable, but is not guaranteed. Not intended to solicit buyers or sellers, landlords or tenants currently under contract.
The trademarks REALTOR®, REALTORS® and the REALTOR® logo are controlled by The Canadian Real Estate Association (CREA) and identify real estate professionals who are members of CREA. The trademarks MLS®, Multiple Listing Service® and the associated logos are owned
 All information deemed reliable but not guaranteed. All properties are subject to prior sale, change or withdrawal. Neither listing broker(s) or information provider(s) shall be responsible for any typographical errors, misinformation, misprints and shall be held totally harmless. Listing(s) information is provided for consumer's personal, non-commercial use and may not be used for any purpose other than to identify prospective properties consumers may be interested in purchasing. The data relating
