
Primary on Main
Address
12835 91 St Nw Nw, Edmonton, AB
Price
$ 399,000
Property Attributes
- ID#E4501822
- TypeSingle Family
- Listing Status Active
- MunicipalityEdmonton
- CountyREALTORS Association of Edmonton
- CityEdmonton
- AreaEdmonton
- NeighborhoodKillarney
- ZipT5E 3P4
- StyleBungalow
- Year Built1961
- Price$ 399,000
- Bedrooms3
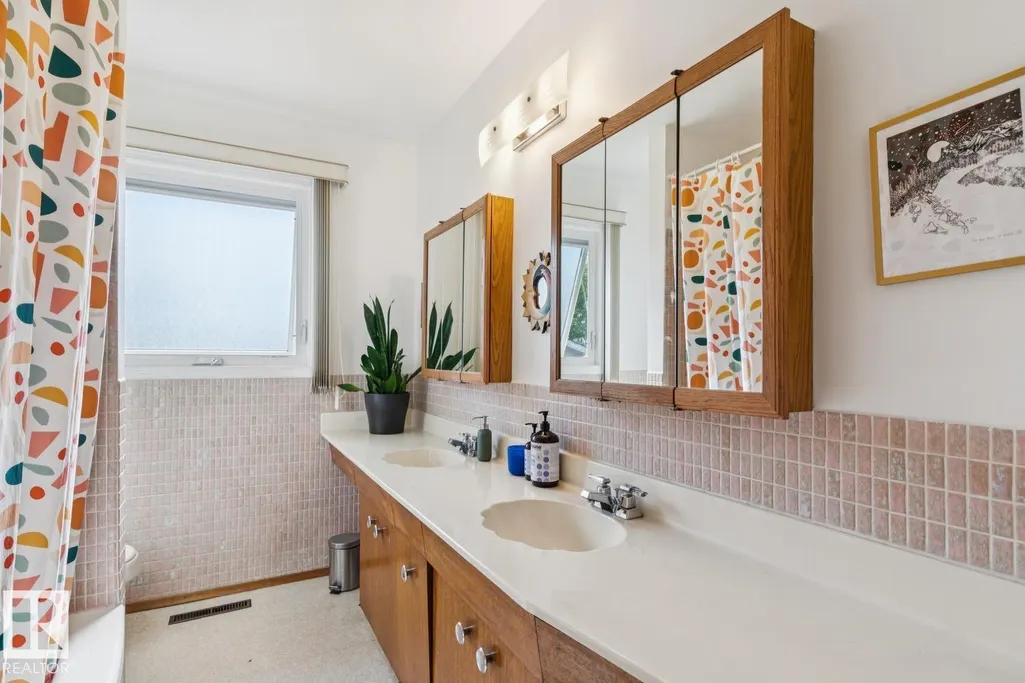
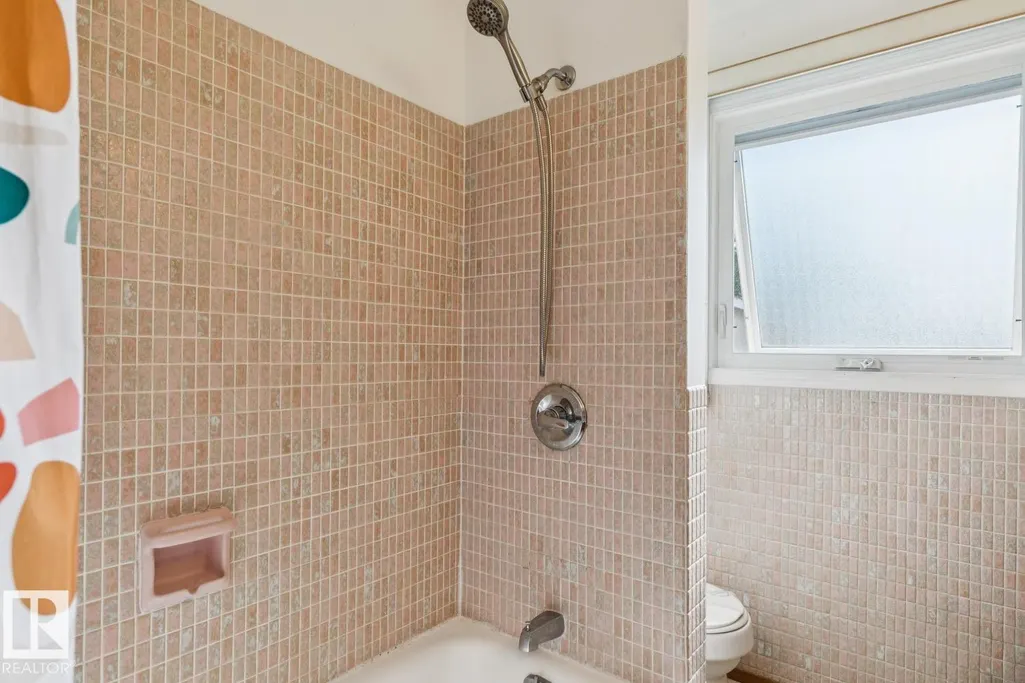
- Bathrooms2
- Half Bathrooms0
- Sqr Footage1113
Data Source:
Canadian Real Estate Association (CREA)
Property Description
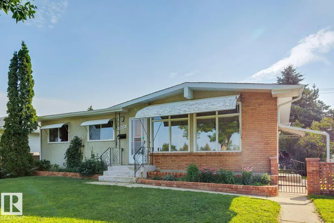
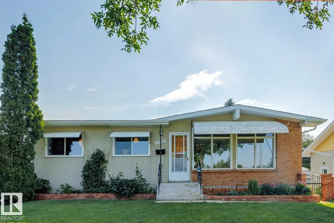
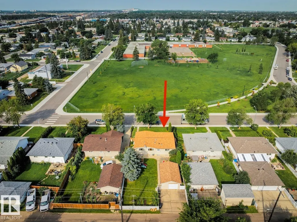
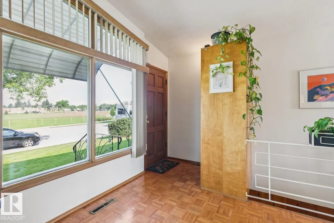
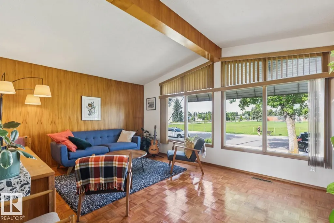
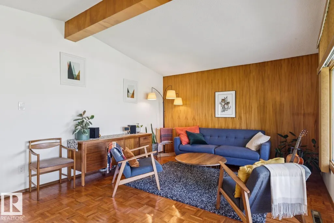
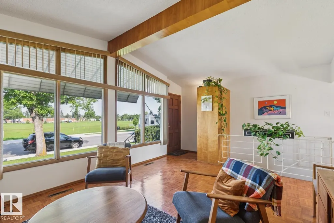
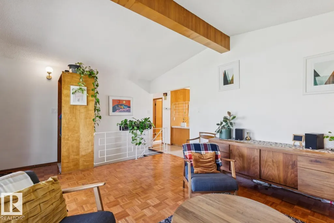
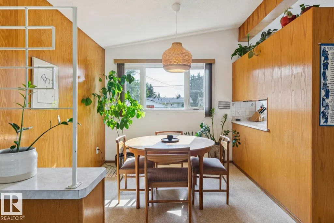
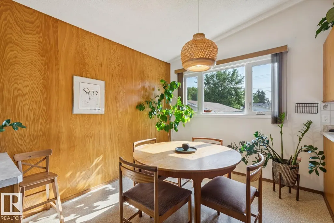
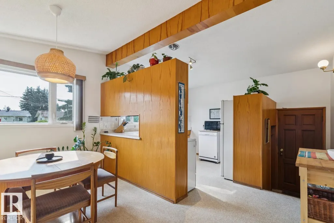
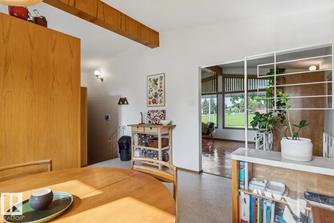
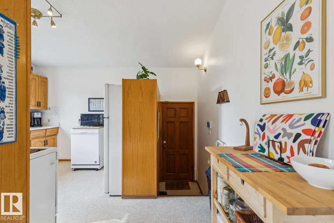
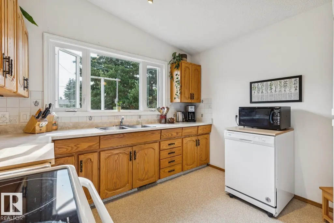
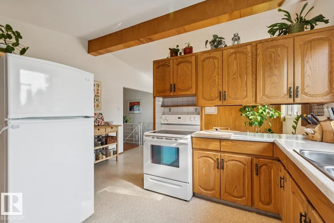
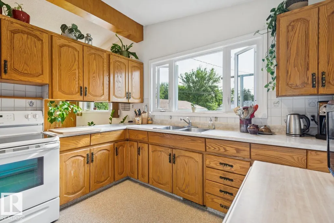
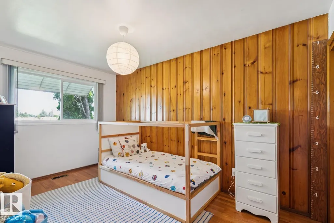
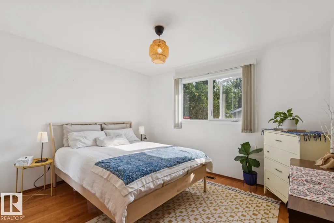
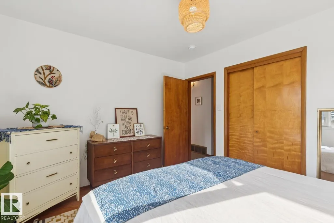
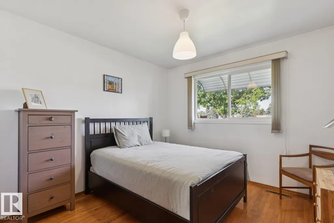
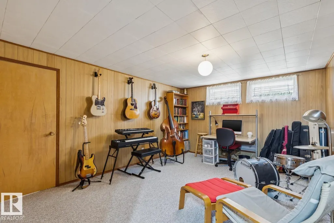
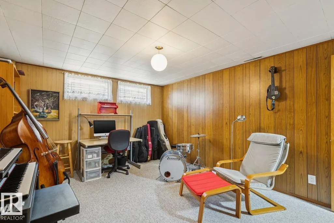
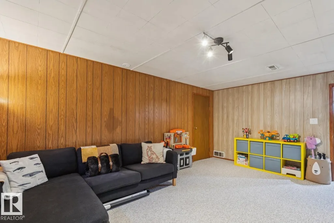
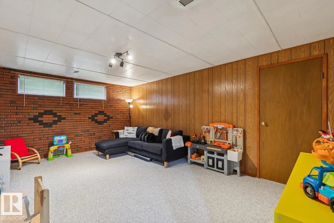
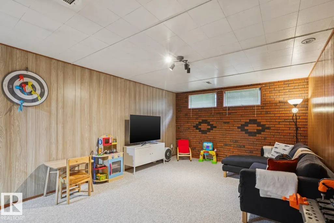
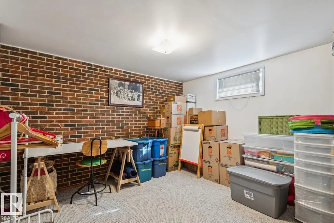
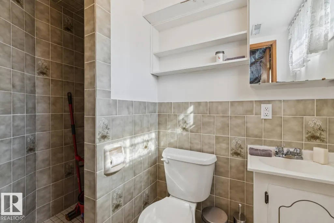
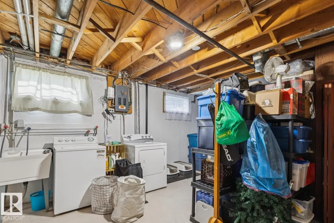
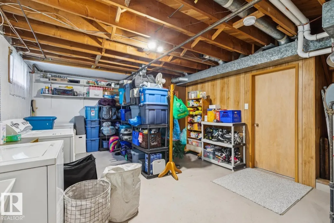
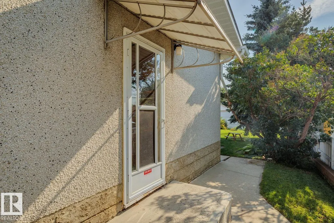
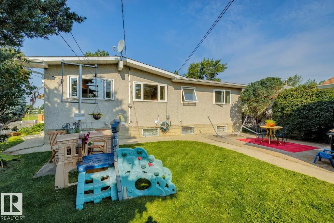
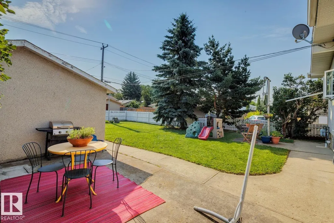
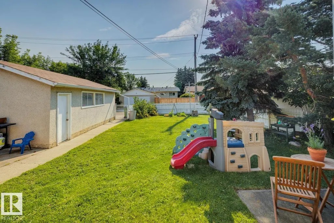
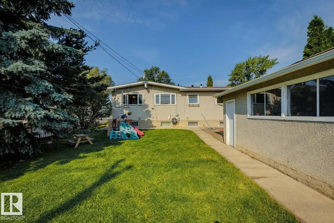
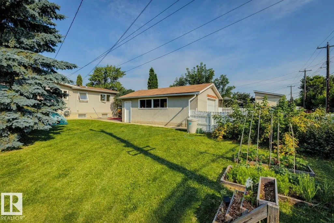
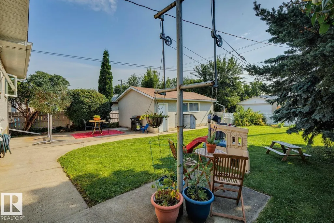
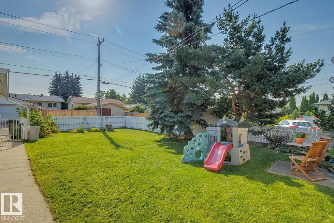
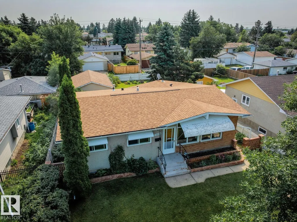
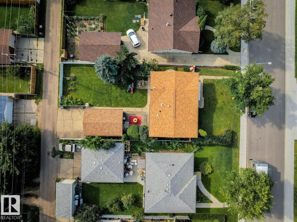
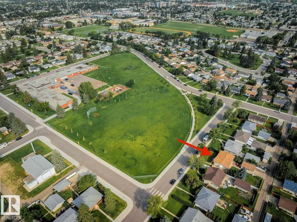
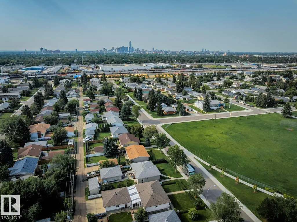
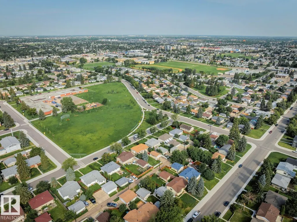
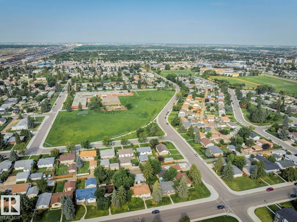
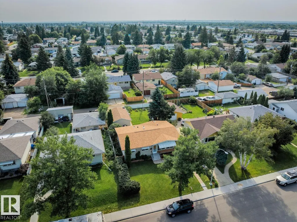
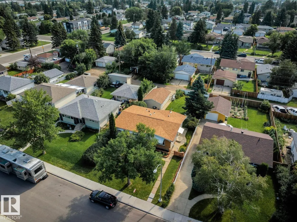
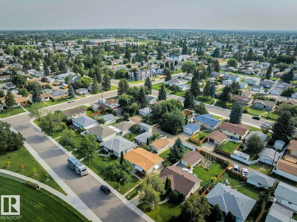
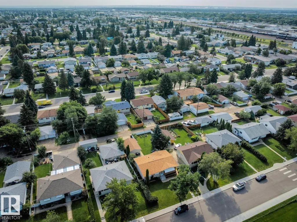
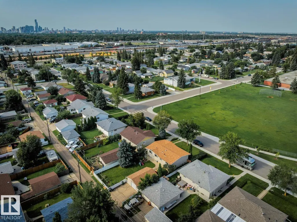
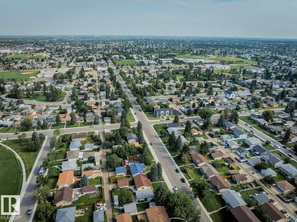
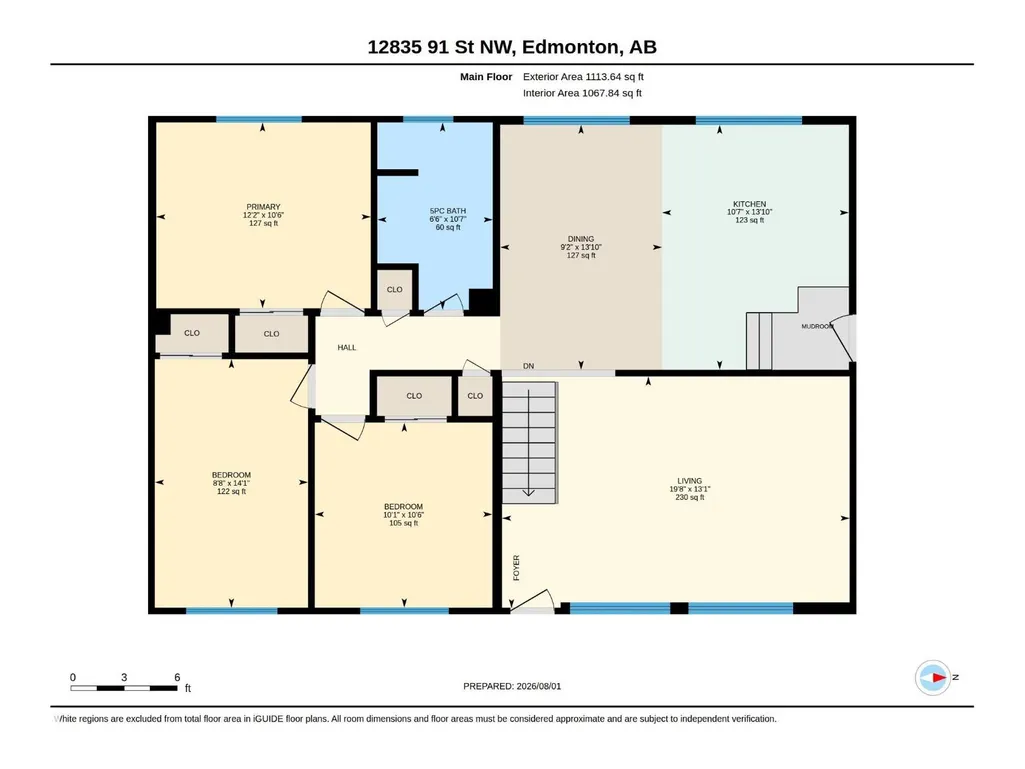
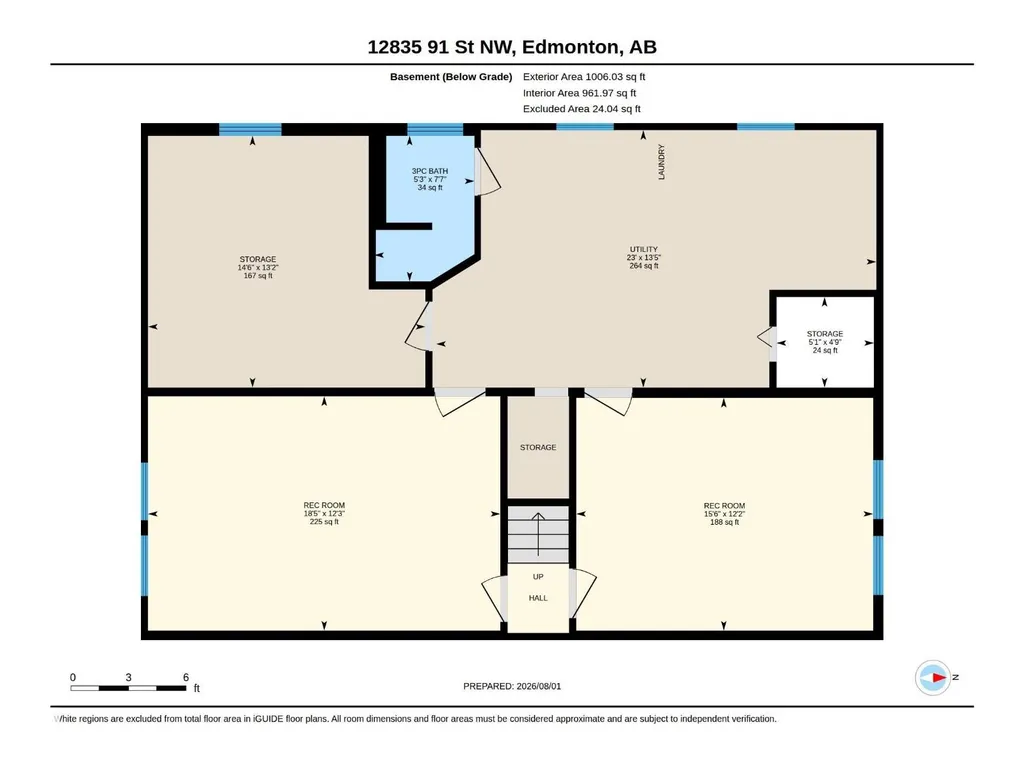
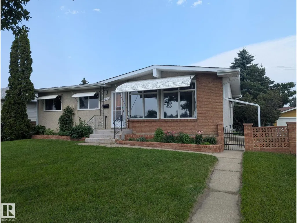
Impeccably maintained A-frame bungalow ideally located across from an elementary school park and green space. Full of timeless mid-century charm, this 4-bedroom, 2-bathroom home features vaulted ceilings, wonderful windows giving an abundance of natural light. The functional layout offers comfortable family living, while the fully finished basement includes a spacious recreation room, bedroom, office, and plenty of storage. Enjoy the backyard, perfect for gardening, entertaining, or relaxing on summer evenings. Fantastic location across the street from Mee-Yah-Noh school park & close to other K-12 schools, shopping, downtown Edmonton, and more. Add'l info: shingles - 2020, HWT - 2014, furnace - 2018 (id:7434)
General Features
| Features | Flat site, Lane, No Smoking Home |
|---|---|
| Property Type | Single Family |
| Neighbourhood | Killarney |
| Amenities | Public Transit, Schools, Shopping |
| Building Appliances | Dishwasher, Dryer, Garage door opener remote(s), Garage door opener, Stove, Washer, Window Coverings |
| Building Architectural Style | Bungalow |
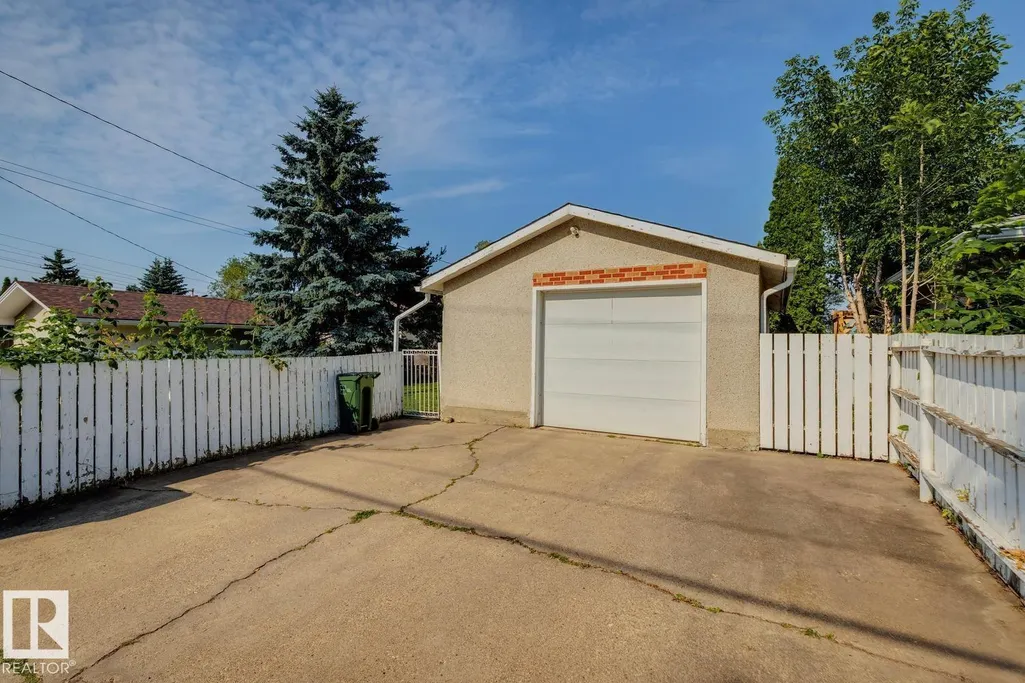
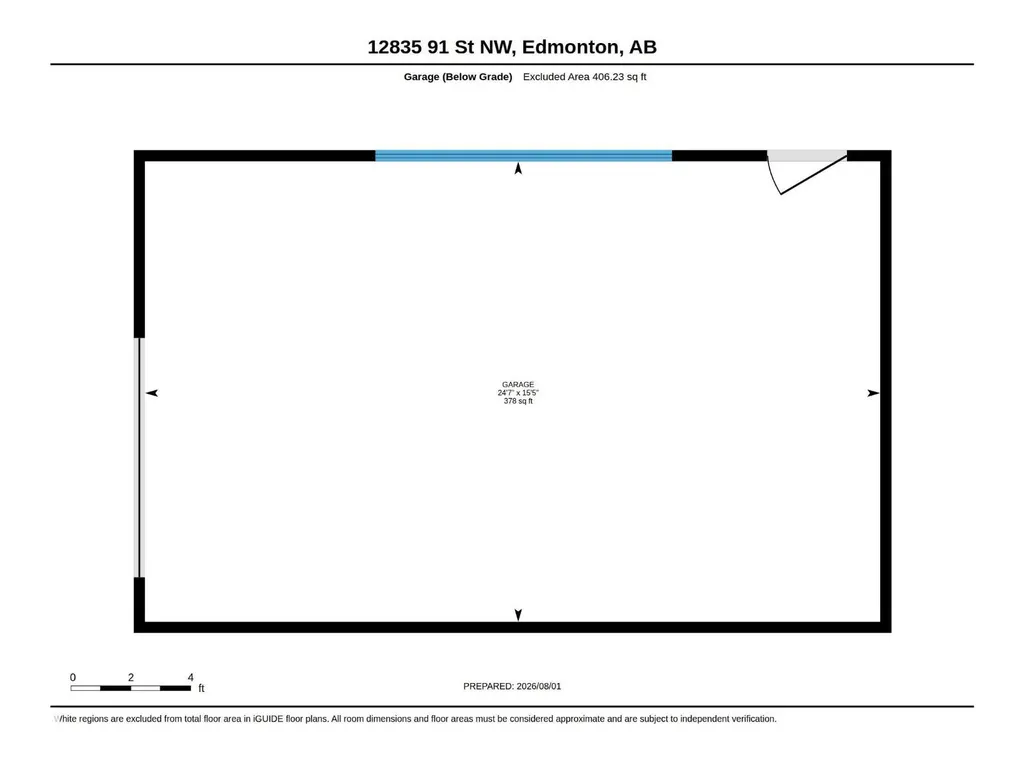
| Parking Space Total | 3 |
| Building Type | House |
| Ownership Type | Freehold |
| Building.StoriesTotal | 1 |
Interior Features
| Building Fireplace Present | False |
|---|---|
| Building Heating Type | Forced air |
| Basement Development | Finished |
| Basement Type | Full (Finished) |
| Construction Style Attachment | Detached |
| Living Area Range | 1113 |
| Bedrooms | 3 |
Exterior Features
| Land Amenities | Public Transit, Schools, Shopping |
|---|---|
| Fence Type | Fence |
Room Details
| Room | Dimensions | Level | Flooring | Details |
|---|---|---|---|---|
| Bedroom 2 | 10.8 m x 11.1 m | Main level | 11.1 m | |
| Bedroom 3 | 12.9 m x 8.5 m | Basement | 8.5 m | |
| Dining room | 11 m x 8.7 m | Main level | 8.7 m | |
| Family room | 8.6 m x 21.2 m | Basement | 21.2 m | |
| Kitchen | 10.6 m x 11.7 m | Main level | 11.7 m | |
| Living room | 12 m x 16.8 m | Main level | 16.8 m | |
| Primary Bedroom | 11.3 m x 12.2 m | Main level | 12.2 m | |
| Recreation room | 8.6 m x 21.2 m | Basement | 21.2 m | |
| Utility room | 13.2 m x 11.7 m | Basement | 11.7 m |
Amenities
- Views
- New Construction
- Adult 55+
- Lease To Own
- No HOA Fees
- Furnished
- Primary On Main
- Air Conditioning
- Seller Finance
- Green
- Fixer Upper
- Horse
- Golf
- Fireplace
- Deck
- Garage
- Basement
- Pool

Property vs Single Family Average in T5E 3P4
Price
Year Built
In The Neighborhood
Primary On Main
Edmonton
$ 436,900
- Type
- Single Family
- Size
- 1,047 SqFt
- Rooms
- 5 Beds + 2 Baths
One Percent Realty
Reduced
Edmonton
$ 339,900
- Type
- Single Family
- Size
- 1,045 SqFt
- Rooms
- 3 Beds + 2 Baths
REMAX River City
Reduced
Edmonton
$ 379,900
- Type
- Single Family
- Size
- 1,173 SqFt
- Rooms
- 5 Beds + 2 Baths
MaxWell Challenge Realty
Reduced
Edmonton
$ 479,000
- Type
- Single Family
- Size
- 1,034 SqFt
- Rooms
- 5 Beds + 2 Baths
RE/MAX Excellence
Primary On Main
Edmonton
$ 370,000
- Type
- Single Family
- Size
- 1,054 SqFt
- Rooms
- 4 Beds + 1.5 Baths
Liv Real Estate
 Toronto Real Estate Board (TRREB); All information deemed reliable but not guaranteed. All properties are subject to prior sale, change or withdrawal. Neither listing broker(s) or information provider(s) shall be responsible for any typographical errors, misinformation, misprints and shall be held totally harmless. Listing(s) information is provided for consumer's personal, non-commercial use and may not be used for any purpose other than to identify prospective properties consumers may be interested

 Data provided by the Ontario Regional Technology & Information Systems. The information is deemed reliable, but is not guaranteed. Not intended to solicit buyers or sellers, landlords or tenants currently under contract.
The trademarks REALTOR®, REALTORS® and the REALTOR® logo are controlled by The Canadian Real Estate Association (CREA) and identify real estate professionals who are members of CREA. The trademarks MLS®, Multiple Listing Service® and the associated logos are owned
Data provided by the Ontario Regional Technology & Information Systems. The information is deemed reliable, but is not guaranteed. Not intended to solicit buyers or sellers, landlords or tenants currently under contract.
The trademarks REALTOR®, REALTORS® and the REALTOR® logo are controlled by The Canadian Real Estate Association (CREA) and identify real estate professionals who are members of CREA. The trademarks MLS®, Multiple Listing Service® and the associated logos are owned
 All information deemed reliable but not guaranteed. All properties are subject to prior sale, change or withdrawal. Neither listing broker(s) or information provider(s) shall be responsible for any typographical errors, misinformation, misprints and shall be held totally harmless. Listing(s) information is provided for consumer's personal, non-commercial use and may not be used for any purpose other than to identify prospective properties consumers may be interested in purchasing. The data relating
