
Address
786 Stirling Avenue S, Kitchener, ON
Price
$ 699,900
Property Attributes
- ID#40861801
- TypeSingle Family
- Listing Status Active
- MunicipalityKitchener
- CountyREALTORS Association of Hamilton-Burlington
- CityKitchener
- AreaKitchener
- Neighborhood325 - Forest Hill
- ZipN2M 3K3
- StyleOther
- Year Built1960
- Price$ 699,900
- Bedrooms3
- Bathrooms1
- Half Bathrooms1
- Sqr Footage1260
Data Source:
Canadian Real Estate Association (CREA)
Property Description
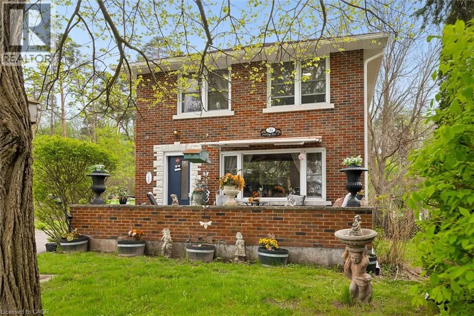
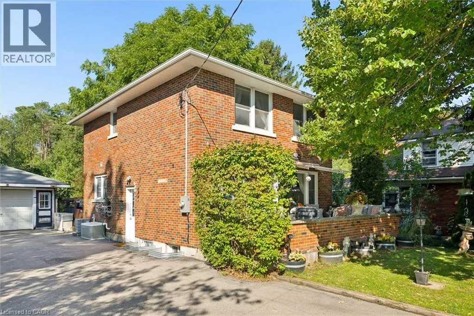
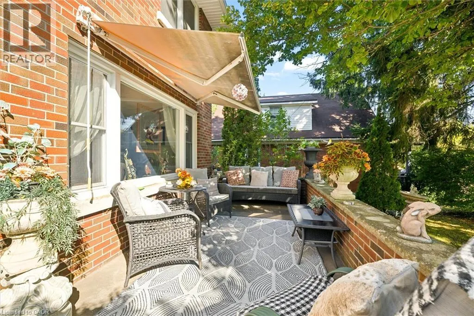
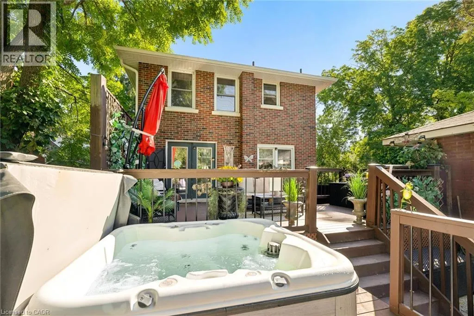
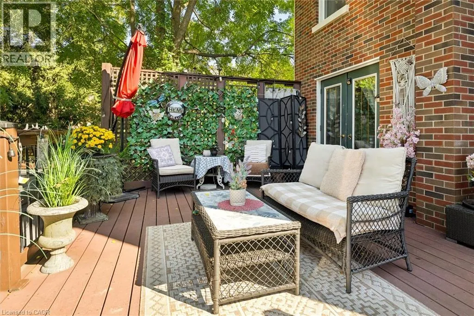
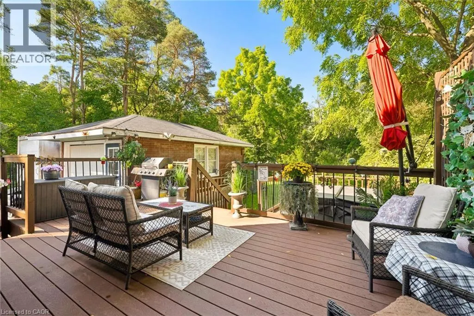
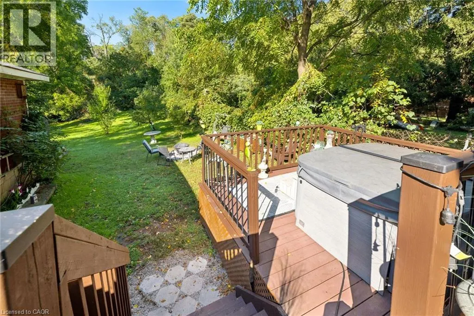
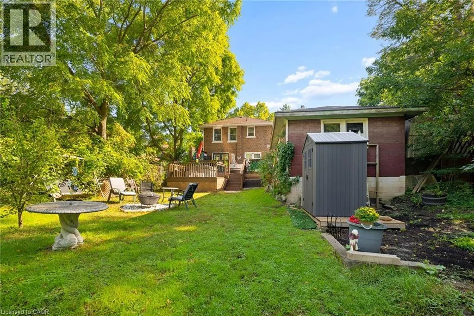
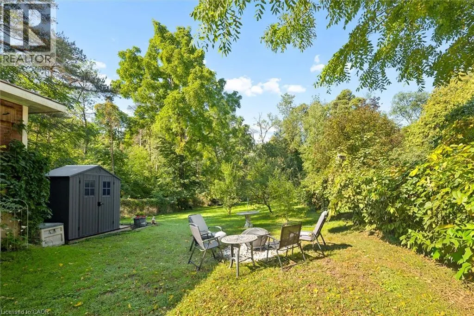
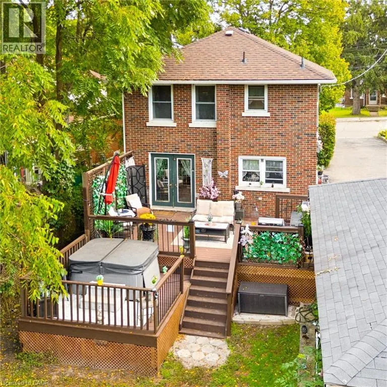
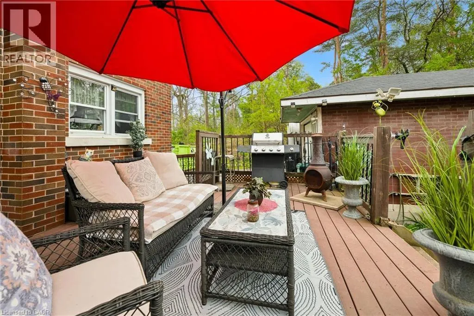
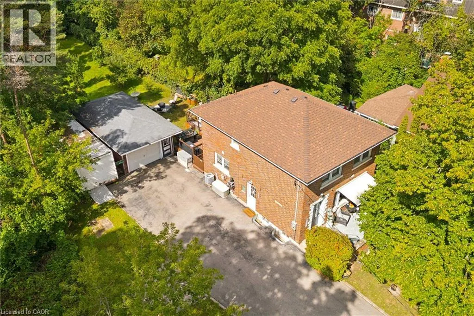
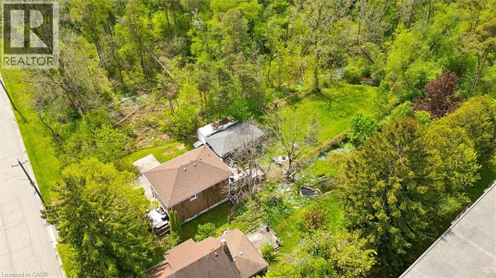
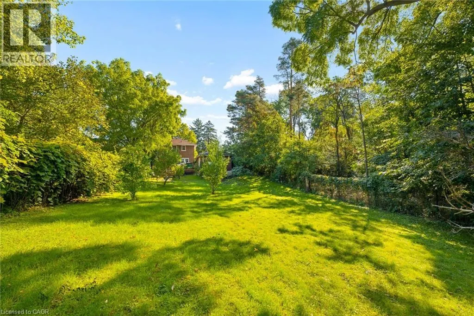
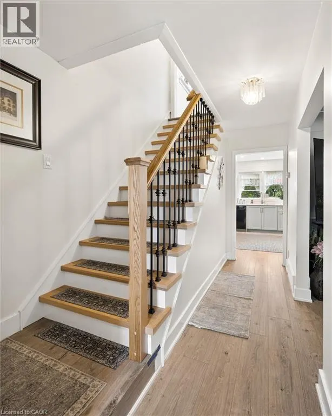
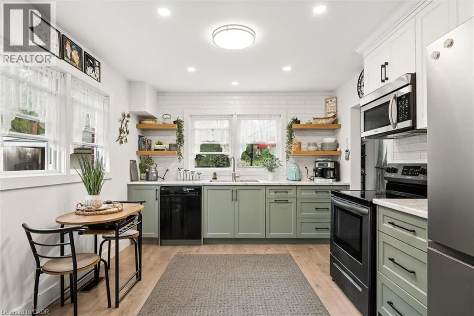
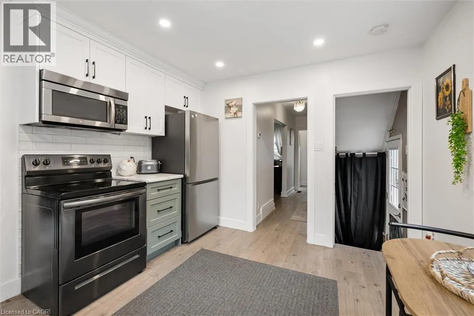
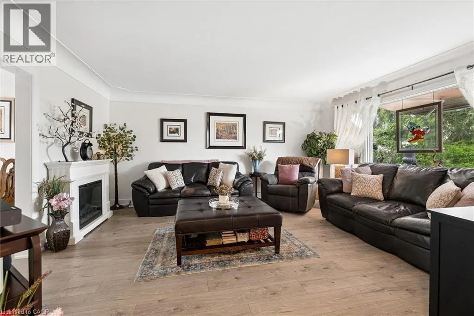
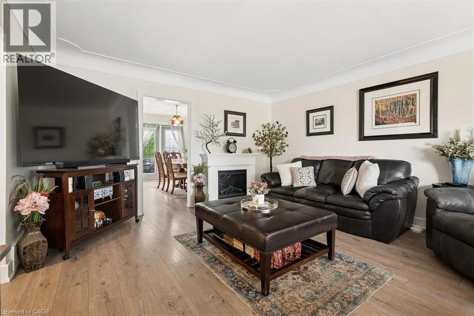
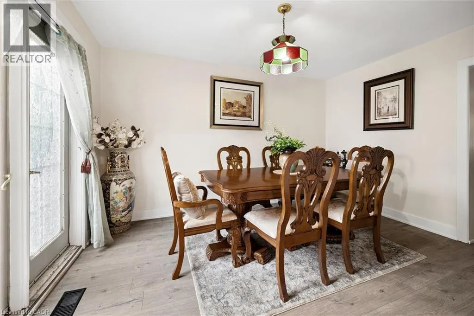
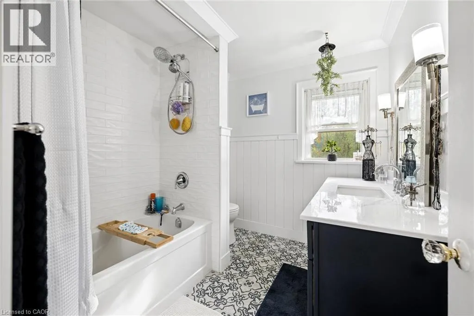
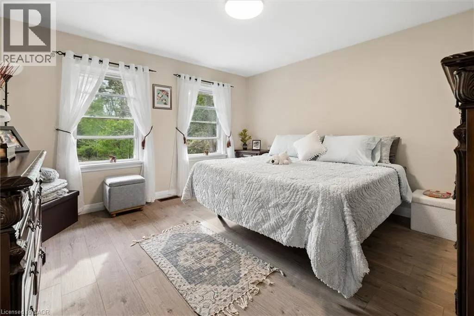
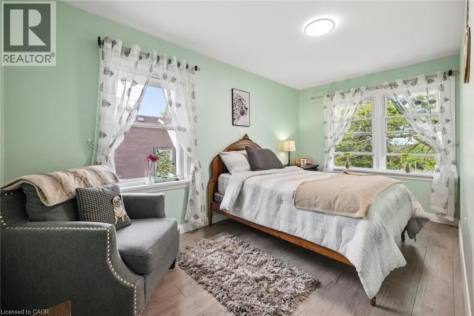
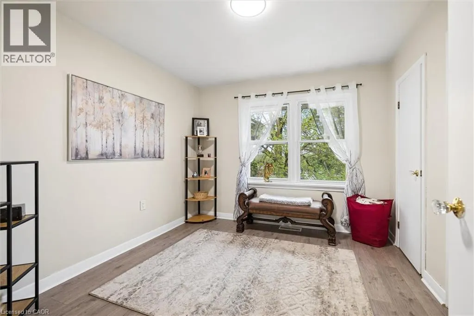
Some homes are simply places to live; others are where memories are made. Offered for sale for the first time ever, this lovingly maintained 3-bedroom, 2-storey brick home sits on an incredible ¼-acre lot with an impressive 232-foot depth. Built in 1960, this charming family home blends timeless character with extensive 2026 updates, including a beautifully renovated kitchen, new flooring throughout, a modernized staircase, and a brand-new roof. The real magic is outside. Backing and siding onto beautiful forested conservation land, the property offers an exceptional sense of privacy and tranquility rarely found in the city. Enjoy morning coffee on the welcoming front porch or spend summer evenings relaxing on the large two-tiered deck with hot tub, surrounded by nature. The spacious layout provides plenty of room for family, entertaining and everyday living. A detached garage and long double driveway with parking for 6+ vehicles add incredible convenience for families, guests and hobbyists. Located close to Highways 7/8 and the 401, shopping, schools, parks, walking trails, public transit and everyday amenities, this home offers the perfect balance of peaceful surroundings and city convenience. A rare combination of space, privacy, nature and modern updates — a place to come home, relax and enjoy life with the people you love. (id:7434)
General Features
| Features | Conservation/green belt, Paved driveway, Country residential, Sump Pump |
|---|---|
| Community Features | Community Centre, School Bus |
| Property Type | Single Family |
| Zoning Description | R2 |
| Amenities | Hospital, Place of Worship, Playground, Public Transit, Shopping |
| Building Appliances | Central Vacuum - Roughed In, Dishwasher, Dryer, Refrigerator, Stove, Washer, Window Coverings, Hot Tub |
| Building Architectural Style | Other |
| Building Cooling Type | Central air conditioning |
| Location Description | Stirling at Greenbrook |
| Parking Space Total | 7 |
| Foundation Type | Block |
| Building Type | House |
| Ownership Type | Freehold |
| Building.StoriesTotal | 2 |
Interior Features
| Building Fireplace Present | False |
|---|---|
| Building Heating Type | Forced air |
| Building Heating Fuel | Natural gas |
| Basement Development | Unfinished |
| Basement Type | Full (Unfinished) |
| Construction Style Attachment | Detached |
| Living Area Range | 1260 |
| Bedrooms | 3 |
Exterior Features
| Structure | Porch |
|---|---|
| Land Amenities | Hospital, Place of Worship, Playground, Public Transit, Shopping |
| Sewer | Municipal sewage system |
| Exterior Finish | Brick |
| Fence Type | Fence |
Room Details
| Room | Dimensions | Level | Flooring | Details |
|---|---|---|---|---|
| 1pc Bathroom | 4'11'' x 9'3'' | Basement | ||
| 4pc Bathroom | 7'7'' x 8'4'' | Second level | ||
| Bedroom | 10'7'' x 14'4'' | Second level | ||
| Dining room | 9'11'' x 12'11'' | Main level | ||
| Kitchen | 10'9'' x 12'11'' | Main level | ||
| Living room | 13'11'' x 16'7'' | Main level | ||
| Other | 23'1'' x 10'2'' | Basement | ||
| Primary Bedroom | 12'10'' x 12'10'' | Second level |
Amenities
- Views
- New Construction
- Adult 55+
- Lease To Own
- No HOA Fees
- Furnished
- Primary On Main
- Air Conditioning
- Seller Finance
- Green
- Fixer Upper
- Horse
- Golf
- Fireplace
- Deck
- Garage
- Basement
- Pool

Property vs Single Family Average in N2M 3K3
Price
Year Built
In The Neighborhood
Just Listed
Kitchener
$ 699,900
- Type
- Single Family
- Size
- 2,130 SqFt
- Rooms
- 3 Beds + 3 Baths
Real Broker Ontario Ltd.
Just Listed
Kitchener
$ 825,000
- Type
- Single Family
- Size
- 2,269 SqFt
- Rooms
- 4 Beds + 1.5 Baths
Royal LePage Wolle Realty
Golf Course
Kitchener
$ 599,900
- Type
- Single Family
- Size
- 2,252 SqFt
- Rooms
- 4 Beds + 2 Baths
Re/Max Icon Realty
Reduced
Kitchener
$ 799,900
- Type
- Single Family
- Size
- 2,038 SqFt
- Rooms
- 5 Beds + 2 Baths
Royal LePage Wolle Realty
Kitchener
$ 534,999
- Type
- Single Family
- Size
- 1,137 SqFt
- Rooms
- 2 Beds + 1 Baths
Real Broker Ontario Ltd.
 Toronto Real Estate Board (TRREB); All information deemed reliable but not guaranteed. All properties are subject to prior sale, change or withdrawal. Neither listing broker(s) or information provider(s) shall be responsible for any typographical errors, misinformation, misprints and shall be held totally harmless. Listing(s) information is provided for consumer's personal, non-commercial use and may not be used for any purpose other than to identify prospective properties consumers may be interested

 Data provided by the Ontario Regional Technology & Information Systems. The information is deemed reliable, but is not guaranteed. Not intended to solicit buyers or sellers, landlords or tenants currently under contract.
The trademarks REALTOR®, REALTORS® and the REALTOR® logo are controlled by The Canadian Real Estate Association (CREA) and identify real estate professionals who are members of CREA. The trademarks MLS®, Multiple Listing Service® and the associated logos are owned
Data provided by the Ontario Regional Technology & Information Systems. The information is deemed reliable, but is not guaranteed. Not intended to solicit buyers or sellers, landlords or tenants currently under contract.
The trademarks REALTOR®, REALTORS® and the REALTOR® logo are controlled by The Canadian Real Estate Association (CREA) and identify real estate professionals who are members of CREA. The trademarks MLS®, Multiple Listing Service® and the associated logos are owned
 All information deemed reliable but not guaranteed. All properties are subject to prior sale, change or withdrawal. Neither listing broker(s) or information provider(s) shall be responsible for any typographical errors, misinformation, misprints and shall be held totally harmless. Listing(s) information is provided for consumer's personal, non-commercial use and may not be used for any purpose other than to identify prospective properties consumers may be interested in purchasing. The data relating
