
Open House Sun, Sep 13th 02:00 PM - 04:00 PM - Golf Course - Primary on Main
Address
625 Sir Richards Road, Mississauga, ON
Price
$ 1,988,850
Open House Sun, Sep 13th 02:00 PM - 04:00 PM
Property Attributes
- ID#40859084
- TypeSingle Family
- Listing Status Active
- MunicipalityMississauga
- CountyREALTORS Association of Hamilton-Burlington
- CityMississauga
- AreaMississauga
- Neighborhood0180 - Erindale
- ZipL5C 1A3
- StyleBungalow
- Price$ 1,988,850
- Bedrooms3+1
- Bathrooms3
- Half Bathrooms0
- Sqr Footage2225
Data Source:
Canadian Real Estate Association (CREA)
Property Description
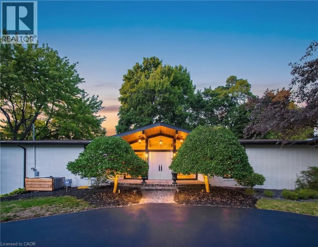
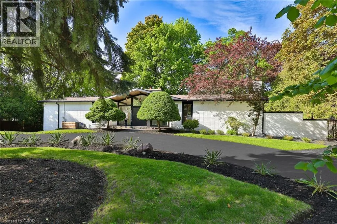
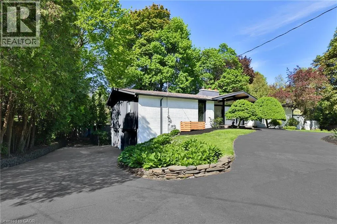
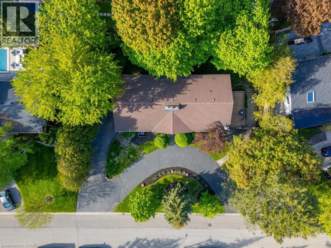
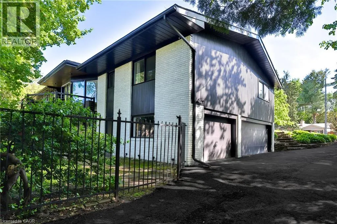
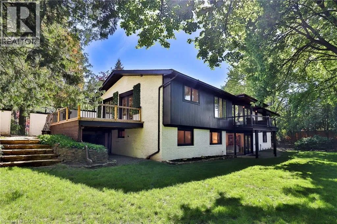
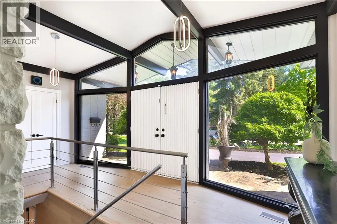
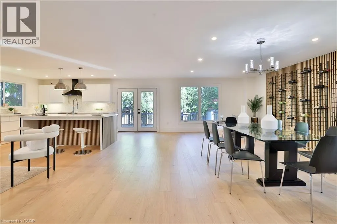
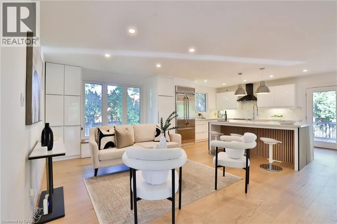
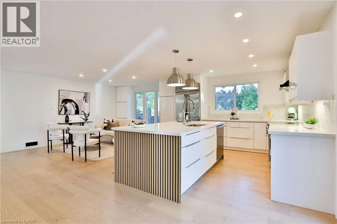
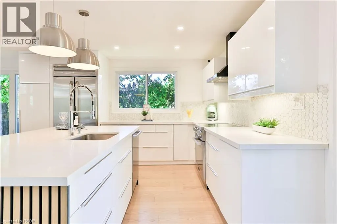
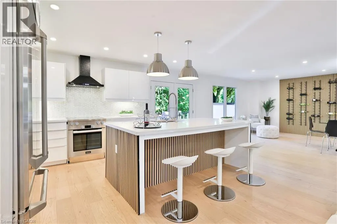
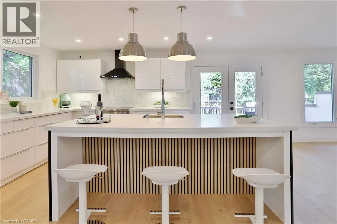
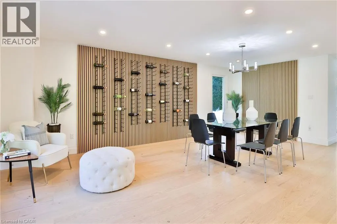
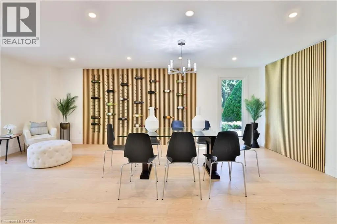
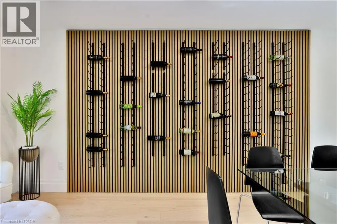
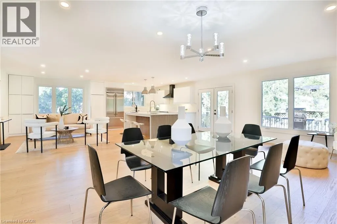
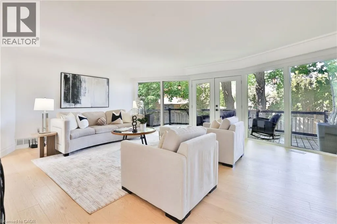
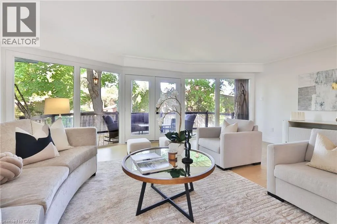
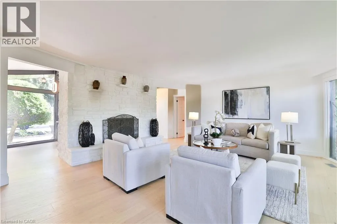
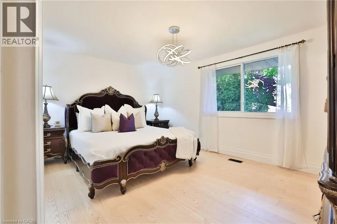
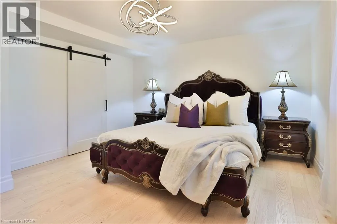
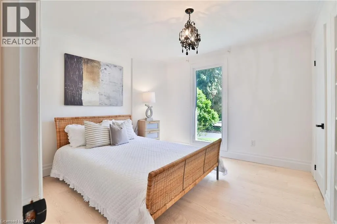
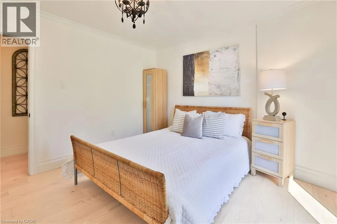
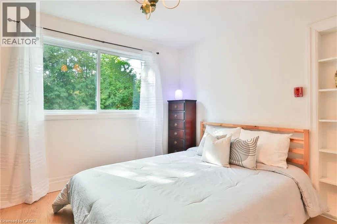
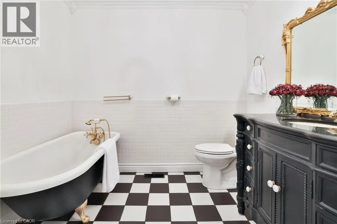
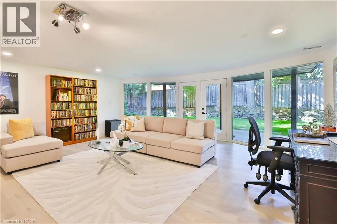
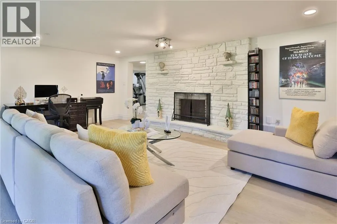
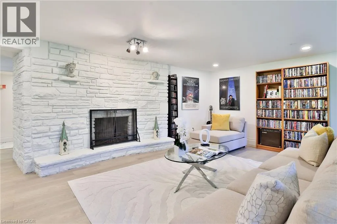
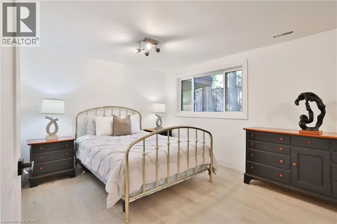
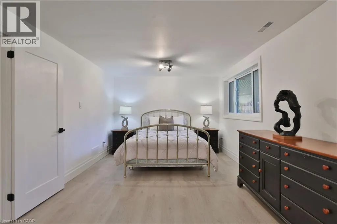
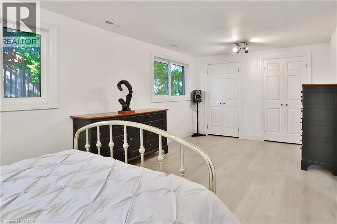
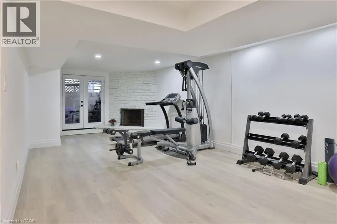
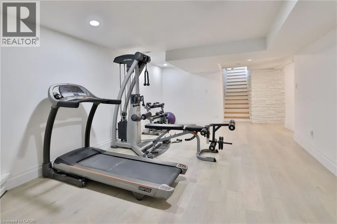
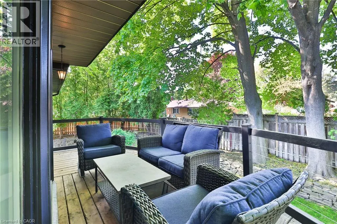
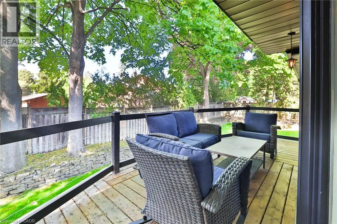
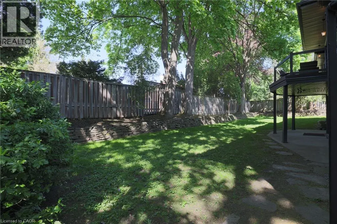
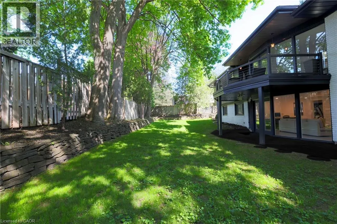
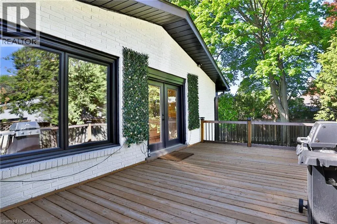
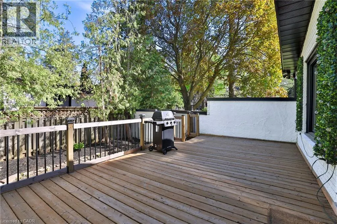
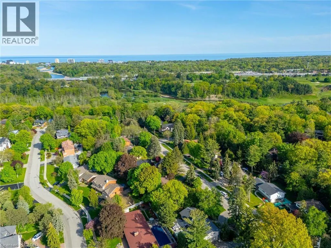
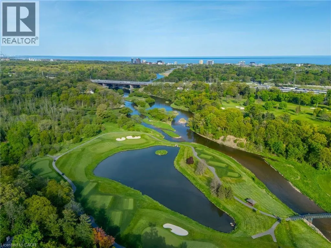
Renovated Top To Bottom, This Exceptional California Ranch-Style Bungalow Seamlessly Blends Timeless Design, Modern Comfort & Everyday Functionality, All Perfectly Positioned On A Picturesque, Tree-Lined Street Within The Prestigious Gordon Woods Enclave. Surrounded By Distinguished Estate Homes, 625 Sir Richards Rd Showcases Outstanding Curb Appeal W/ A Circular Driveway, A 3-Car Attached Garage, Professionally Landscaped Grounds & B/I Irrigation At Both The Front & Rear Of The Property. Offering Approx 3,614 Sqft Of Beautifully Finished Living Space Across 2 Lvls, The Home Features A Bright, O/C Layout Designed For Both Comfortable Family Living & Effortless Entertaining. The Main Lvl Is Enhanced By Rich Oak Hdwd Flooring, Expansive Principal Rooms & Oversized Floor-To-Ceiling Windows That Fill The Interior W/ Natural Light While Framing Serene Views Of The Surrounding Landscape. Multiple W/O Create A Natural Connection Between The Indoor & Outdoor Living Spaces, Extending The Home's Inviting Atmosphere. 3 Spacious Bedrms On The Main Lvl Are Complemented By An Additional Bedrm On The W/O Lower Level, Offering Flexible Space For Guests, Extended Family, Or A Home Office. The Fully Finished Lower Lvl Expands The Living Area, Providing Exceptional Versatility For Recreation, Relaxation & Multi-Generational Living. 3 Wood-Burning F/P, Each Accented By A Stunning Ledgestone Surround, Add Warmth, Charm & Architectural Character Throughout The Home. Perfectly Positioned Just Moments From The Riverwood Conservancy, Scenic Credit River Trails, Renowned Golf Courses, Shopping, Dining & Everyday Conveniences, This Location Combines Natural Beauty W/ Outstanding Accessibility. Commuters Benefit From Quick Access To Highways 403, 407 & The QEW, Along W/ Nearby GO Transit & Miway Service Connecting Throughout The GTA. The University Of Toronto Mississauga Campus & Excellent Schools Further Enhances The Neighbourhood's Appeal. (id:7434)
General Features
| Community Features | Community Centre |
|---|---|
| Property Type | Single Family |
| Zoning Description | R1 |
| Amenities | Golf Nearby, Public Transit |
| Building Appliances | Central Vacuum |
| Building Architectural Style | Bungalow |
| Building Cooling Type | Central air conditioning |
| Location Description | Stavebank Rd & Courrier Lane |
| Parking Space Total | 23 |
| Foundation Type | Block |
| Building Type | House |
| Ownership Type | Freehold |
| Building.StoriesTotal | 1 |
Interior Features
| Building Fireplace Present | True |
|---|---|
| Building Fireplace Total | 3 |
| Building Heating Type | Forced air |
| Building Heating Fuel | Natural gas |
| Basement Development | Finished |
| Basement Type | Full (Finished) |
| Construction Material | Wood frame |
| Construction Style Attachment | Detached |
| Living Area Range | 2225 |
| Bedrooms | 3+1 |
Exterior Features
| Land Amenities | Golf Nearby, Public Transit |
|---|---|
| Landscape Features | Lawn sprinkler |
| Sewer | Municipal sewage system |
| Exterior Finish | Brick, Wood |
Room Details
| Room | Dimensions | Level | Flooring | Details |
|---|---|---|---|---|
| 3pc Bathroom | Measurements not available | Main level | ||
| Bedroom | 11'3'' x 11'4'' | Main level | ||
| Dining room | 12'8'' x 23'3'' | Main level | ||
| Family room | 18'3'' x 9'6'' | Main level | ||
| Foyer | 9'7'' x 17'9'' | Main level | ||
| Kitchen | 18'3'' x 13'8'' | Main level | ||
| Laundry room | 4'6'' x 19'4'' | Lower level | ||
| Living room | 18'3'' x 13'8'' | Main level | ||
| Media | 12'9'' x 24'6'' | Lower level | ||
| Primary Bedroom | 13'7'' x 15'1'' | Main level | ||
| Recreation room | 20'3'' x 20'5'' | Lower level |
Amenities
- Views
- New Construction
- Adult 55+
- Lease To Own
- No HOA Fees
- Furnished
- Primary On Main
- Air Conditioning
- Seller Finance
- Green
- Fixer Upper
- Horse
- Golf
- Fireplace
- Deck
- Garage
- Basement
- Pool

Property vs Single Family Average in L5C 1A3
Price
 Toronto Real Estate Board (TRREB); All information deemed reliable but not guaranteed. All properties are subject to prior sale, change or withdrawal. Neither listing broker(s) or information provider(s) shall be responsible for any typographical errors, misinformation, misprints and shall be held totally harmless. Listing(s) information is provided for consumer's personal, non-commercial use and may not be used for any purpose other than to identify prospective properties consumers may be interested

 Data provided by the Ontario Regional Technology & Information Systems. The information is deemed reliable, but is not guaranteed. Not intended to solicit buyers or sellers, landlords or tenants currently under contract.
The trademarks REALTOR®, REALTORS® and the REALTOR® logo are controlled by The Canadian Real Estate Association (CREA) and identify real estate professionals who are members of CREA. The trademarks MLS®, Multiple Listing Service® and the associated logos are owned
Data provided by the Ontario Regional Technology & Information Systems. The information is deemed reliable, but is not guaranteed. Not intended to solicit buyers or sellers, landlords or tenants currently under contract.
The trademarks REALTOR®, REALTORS® and the REALTOR® logo are controlled by The Canadian Real Estate Association (CREA) and identify real estate professionals who are members of CREA. The trademarks MLS®, Multiple Listing Service® and the associated logos are owned
 All information deemed reliable but not guaranteed. All properties are subject to prior sale, change or withdrawal. Neither listing broker(s) or information provider(s) shall be responsible for any typographical errors, misinformation, misprints and shall be held totally harmless. Listing(s) information is provided for consumer's personal, non-commercial use and may not be used for any purpose other than to identify prospective properties consumers may be interested in purchasing. The data relating
