
Golf Course - Primary on Main
Address
26 Weberlyn Crescent, Conestogo, ON
Price
$ 1,429,900
Property Attributes
- ID#40858721
- TypeSingle Family
- Listing Status Active
- MunicipalityConestogo
- CountyREALTORS Association of Hamilton-Burlington
- CityConestogo
- AreaConestogo
- Neighborhood553 - St Jacobs/Floradale/W.Montrose
- ZipN0B 1N0
- StyleBungalow
- Year Built1998
- Price$ 1,429,900
- Bedrooms3+1
- Bathrooms3
- Half Bathrooms1
- Sqr Footage4311
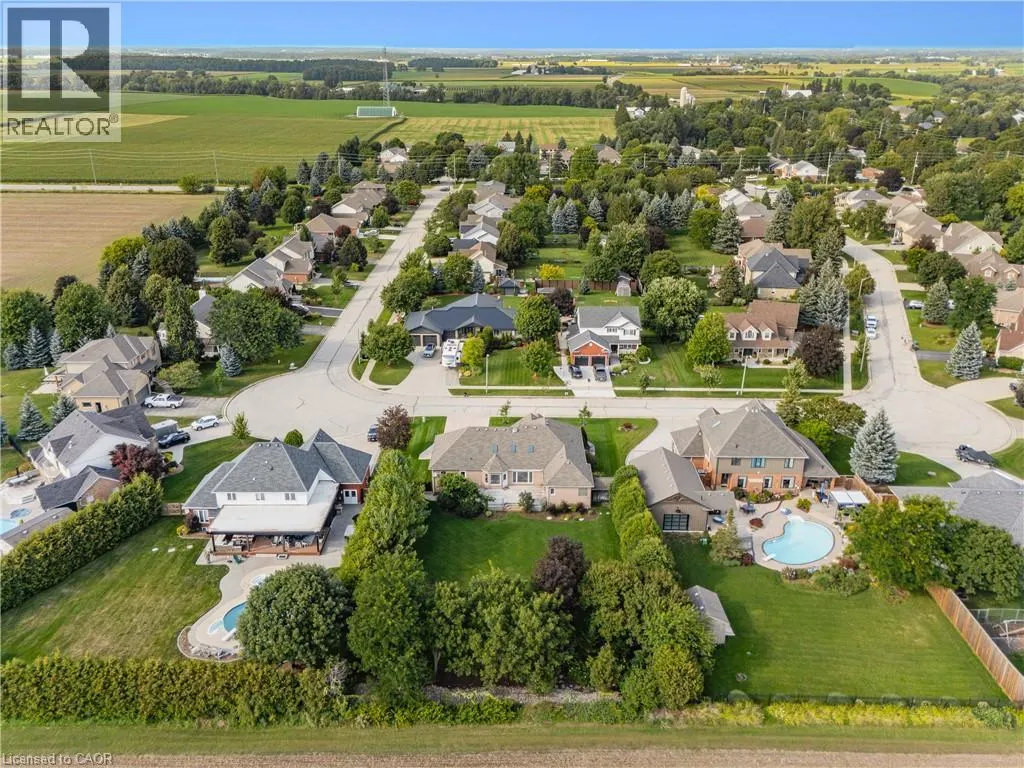
- Lot Size0.457 Acres
Data Source:
Canadian Real Estate Association (CREA)
Property Description
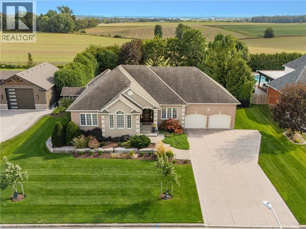
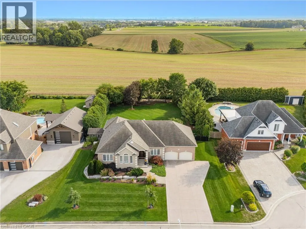
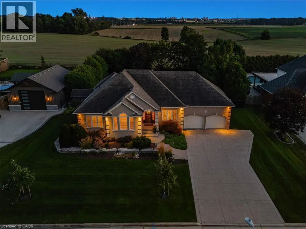
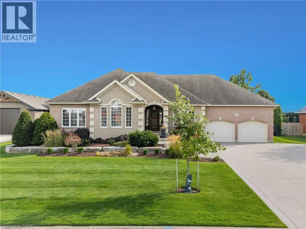
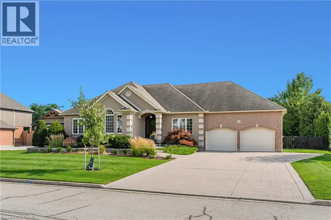
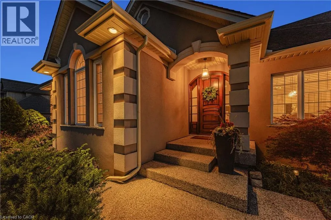
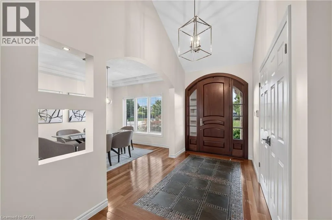
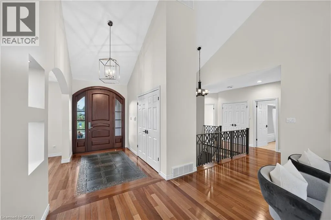
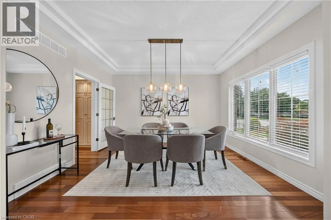
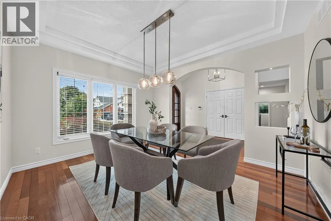
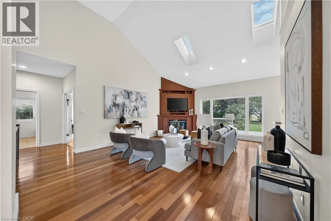
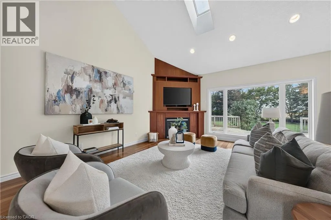
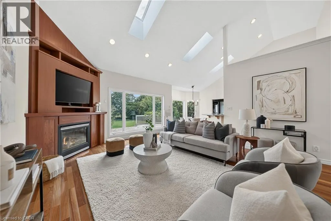
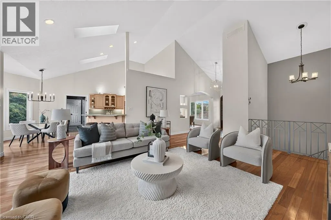
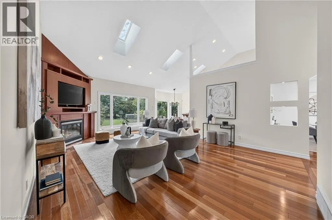
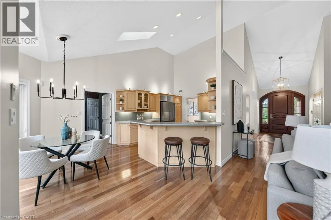
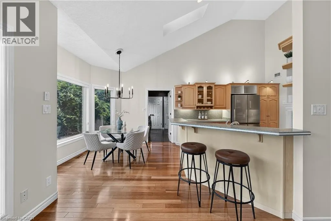
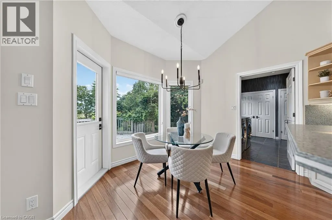
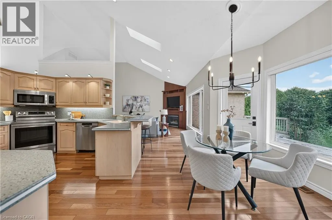
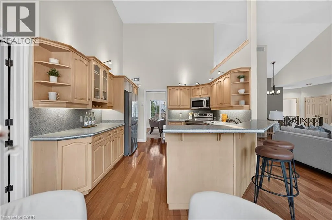
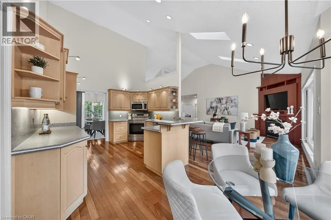
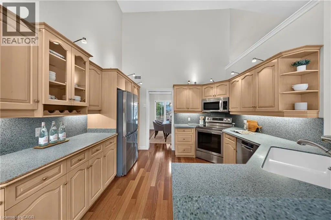
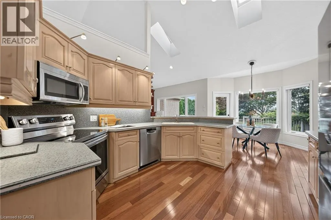
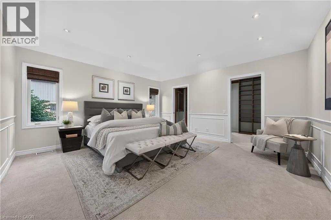
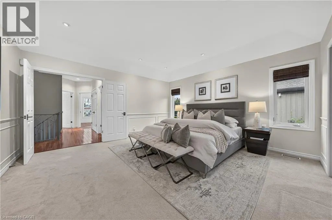
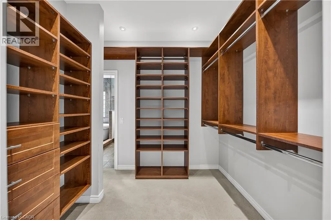
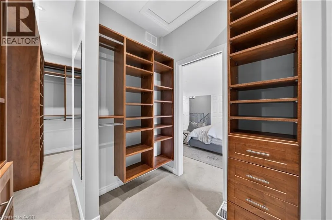
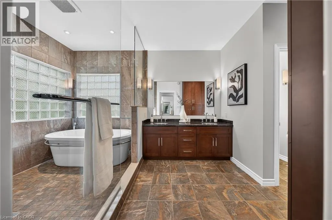
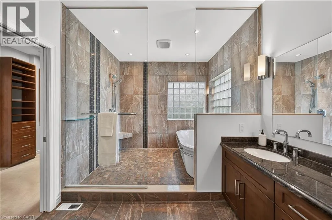
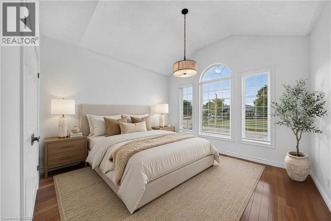
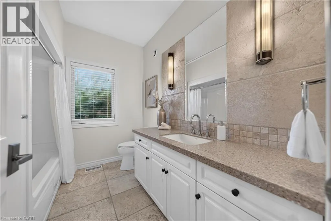
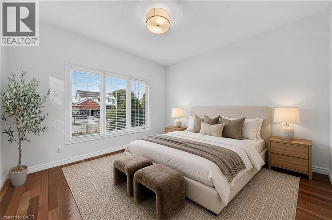
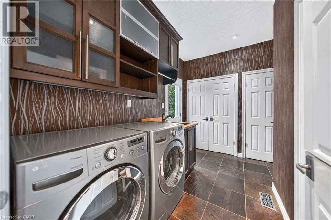
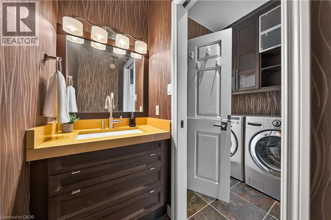
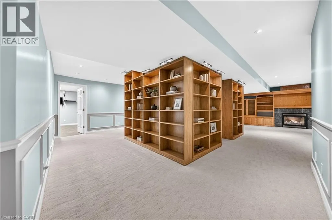
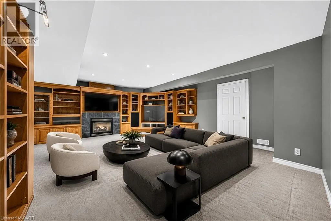
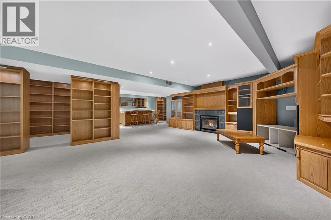
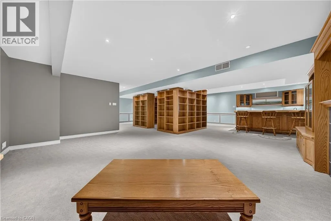
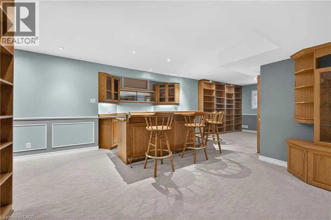
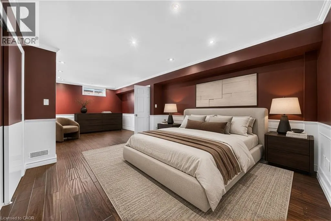
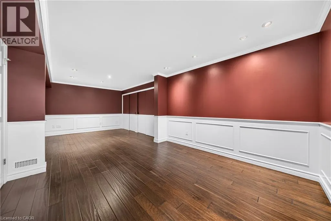
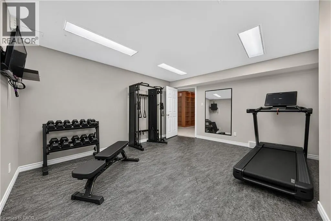
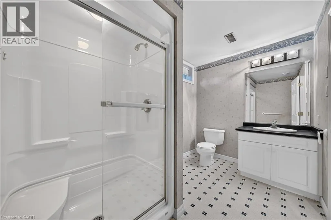
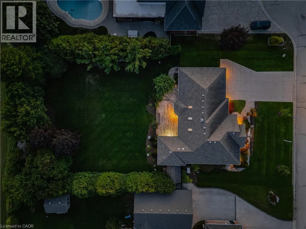
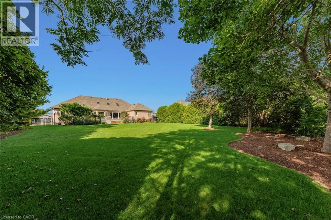
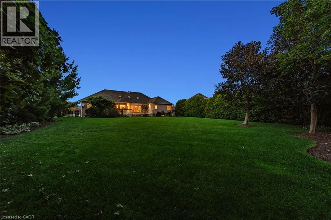
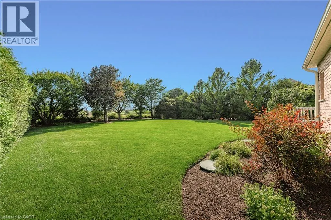
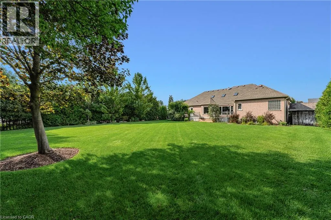
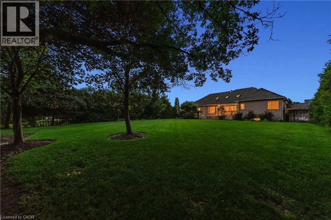
A TRANQUIL RETREAT IN BEAUTIFUL CONESTOGO. Set on an expansive ~0.46-acre lot measuring approximately 102' x 195' & overlooking uninterrupted open countryside with no rear neighbours, this timeless executive bungalow offers approximately 4,300 SF of finished living space, 3+1 bedrooms & 4 bathrooms — an exceptional combination of space, privacy & lifestyle just minutes from Waterloo. Spectacular curb appeal is enhanced by manicured landscaping, mature trees, a wide concrete driveway & an oversized 504-SF attached garage offering nearly 2.5-car proportions. The expansive, fully fenced backyard feels like a private park, with sweeping lawns, established hedging & desirable southern exposure against the countryside beyond. Inside, a grand entry opens to a bright main floor with rich hardwood flooring & abundant natural light. The separate dining rm features a tray ceiling, while the great rm showcases a soaring vaulted ceiling, skylights, gas fireplace & custom built-ins. Designed for everyday living & entertaining, the spacious kitchen offers extensive cabinetry & generous workspace, with a large breakfast area walking out to the oversized rear deck & private yard. Three main-floor bedrooms offer excellent separation, including a private primary retreat with double-door entry, walk-in dressing rm/closet with custom built-ins & 5-pc ensuite with dual sinks, glass shower & freestanding soaker tub. A 4-pc main bath, laundry/mudroom & 2-pc powder rm complete the level. The fully finished lower level creates an exceptional second living zone with an expansive rec rm, second gas fireplace, bar area, fourth bedroom, 3-pc bath, home gym & excellent storage — ideal for entertaining, guests, family life, working from home or potential extended-family/in-law living. Close to the Grand River, RIM Park, trails, golf, St. Jacobs & everyday amenities, enjoy effortless bungalow living, extraordinary privacy & a peaceful countryside setting just minutes from Waterloo. (id:7434)
General Features
| Features | Cul-de-sac, Southern exposure, Backs on greenbelt, Conservation/green belt, Skylight, Sump Pump, Automatic Garage Door Opener |
|---|---|
| Community Features | Quiet Area, Community Centre |
| Property Type | Single Family |
| Zoning Description | R-1 |
| Amenities | Golf Nearby, Hospital, Park, Place of Worship, Playground, Schools, Shopping |
| Building Appliances | Central Vacuum, Dishwasher, Dryer, Refrigerator, Stove, Water softener, Washer, Microwave Built-in, Window Coverings, Garage door opener |
| Building Architectural Style | Bungalow |
| Building Cooling Type | Central air conditioning |
| Location Description | SAWMILL ROAD TO WEBERLYN CRESCENT |
| Parking Space Total | 6 |
| Foundation Type | Poured Concrete |
| Building Type | House |
| Ownership Type | Freehold |
| Building.StoriesTotal | 1 |
Interior Features
| Building Fireplace Present | True |
|---|---|
| Building Fireplace Total | 2 |
| Building Heating Type | Forced air |
| Building Heating Fuel | Natural gas |
| Basement Development | Finished |
| Basement Type | Full (Finished) |
| Construction Style Attachment | Detached |
| Living Area Range | 4311 |
| Bedrooms | 3+1 |
Exterior Features
| Land Amenities | Golf Nearby, Hospital, Park, Place of Worship, Playground, Schools, Shopping |
|---|---|
| Landscape Features | Lawn sprinkler, Landscaped |
| Sewer | Septic System |
| Exterior Finish | Brick, Stucco |
| Fence Type | Fence |
Room Details
| Room | Dimensions | Level | Flooring | Details |
|---|---|---|---|---|
| 2pc Bathroom | 3'1'' x 7'1'' | Main level | ||
| 3pc Bathroom | 10'5'' x 6'7'' | Basement | ||
| 4pc Bathroom | 7'5'' x 8'11'' | Main level | ||
| 5pc Ensuite bath | 9'0'' x 16'10'' | Main level | ||
| Bedroom | 12'0'' x 11'11'' | Main level | ||
| Breakfast | 9'1'' x 10'7'' | Main level | ||
| Den | 8'9'' x 12'11'' | Basement | ||
| Dining room | 13'3'' x 11'5'' | Main level | ||
| Foyer | 10'10'' x 6'5'' | Main level | ||
| Great room | 21'4'' x 17'2'' | Main level | ||
| Gym | 15'3'' x 16'0'' | Basement | ||
| Kitchen | 11'10'' x 12'0'' | Main level | ||
| Laundry room | 9'10'' x 11'0'' | Main level | ||
| Other | 7'0'' x 16'11'' | Main level | ||
| Primary Bedroom | 14'11'' x 15'4'' | Main level | ||
| Recreation room | 31'0'' x 31'10'' | Basement | ||
| Utility room | 16'0'' x 10'6'' | Basement |
Amenities
- Views
- New Construction
- Adult 55+
- Lease To Own
- No HOA Fees
- Furnished
- Primary On Main
- Air Conditioning
- Seller Finance
- Green
- Fixer Upper
- Horse
- Golf
- Fireplace
- Deck
- Garage
- Basement
- Pool

Property vs Single Family Average in N0B 1N0
Price
Year Built
In The Neighborhood
Primary On Main
St. Jacobs
$ 1,499,900
- Type
- Single Family
- Size
- 1,591 SqFt
- Rooms
- 1 Beds + 2 Baths
RE/MAX TWIN CITY REALTY INC.
Golf Course
Conestogo
$ 3,399,000
- Type
- Single Family
- Size
- 4,406 SqFt
- Rooms
- 4 Beds + 4 Baths
RE/MAX TWIN CITY REALTY INC.
Golf Course
Conestogo
$ 1,599,900
- Type
- Single Family
- Size
- 1,515 SqFt
- Rooms
- 3 Beds + 1 Baths
Real Broker Ontario Ltd.
 Toronto Real Estate Board (TRREB); All information deemed reliable but not guaranteed. All properties are subject to prior sale, change or withdrawal. Neither listing broker(s) or information provider(s) shall be responsible for any typographical errors, misinformation, misprints and shall be held totally harmless. Listing(s) information is provided for consumer's personal, non-commercial use and may not be used for any purpose other than to identify prospective properties consumers may be interested

 Data provided by the Ontario Regional Technology & Information Systems. The information is deemed reliable, but is not guaranteed. Not intended to solicit buyers or sellers, landlords or tenants currently under contract.
The trademarks REALTOR®, REALTORS® and the REALTOR® logo are controlled by The Canadian Real Estate Association (CREA) and identify real estate professionals who are members of CREA. The trademarks MLS®, Multiple Listing Service® and the associated logos are owned
Data provided by the Ontario Regional Technology & Information Systems. The information is deemed reliable, but is not guaranteed. Not intended to solicit buyers or sellers, landlords or tenants currently under contract.
The trademarks REALTOR®, REALTORS® and the REALTOR® logo are controlled by The Canadian Real Estate Association (CREA) and identify real estate professionals who are members of CREA. The trademarks MLS®, Multiple Listing Service® and the associated logos are owned
 All information deemed reliable but not guaranteed. All properties are subject to prior sale, change or withdrawal. Neither listing broker(s) or information provider(s) shall be responsible for any typographical errors, misinformation, misprints and shall be held totally harmless. Listing(s) information is provided for consumer's personal, non-commercial use and may not be used for any purpose other than to identify prospective properties consumers may be interested in purchasing. The data relating
