
Golf Course
Address
1321 Fairway Court, Burlington, ON
Price
$ 1,700,000
Property Attributes
- ID#40840353
- TypeSingle Family
- Listing Status Active
- MunicipalityBurlington
- CountyREALTORS Association of Hamilton-Burlington
- CityBurlington
- AreaBurlington
- Neighborhood340 - Tyandaga
- ZipL7P 1M5
- StyleOther
- Year Built1966
- Price$ 1,700,000
- Bedrooms3
- Bathrooms3
- Half Bathrooms1
- Sqr Footage2304
Data Source:
Canadian Real Estate Association (CREA)
Property Description
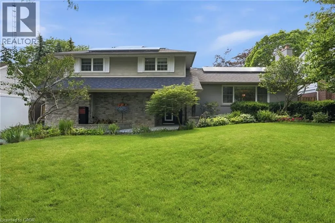
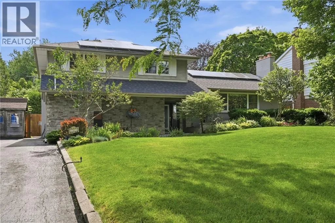
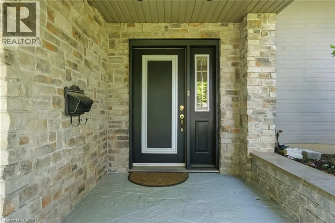
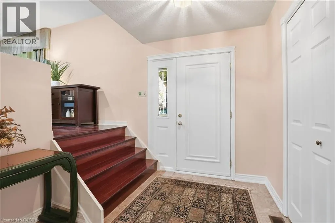
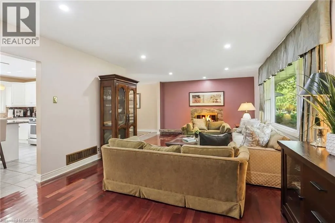
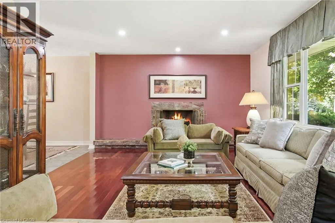
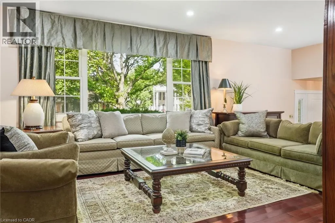
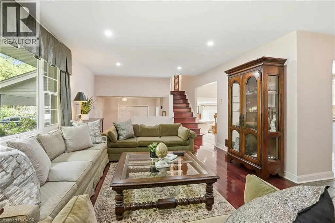
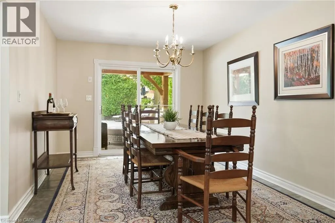
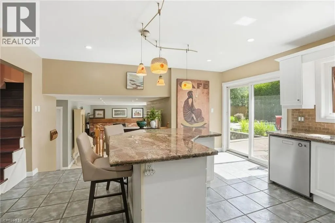
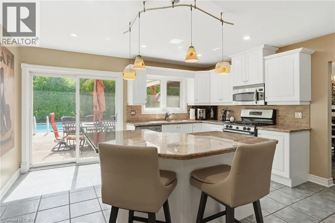
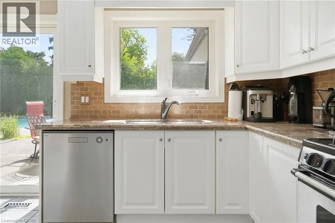
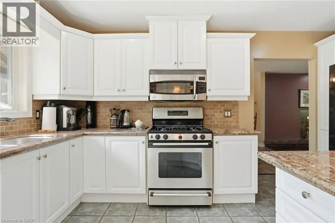
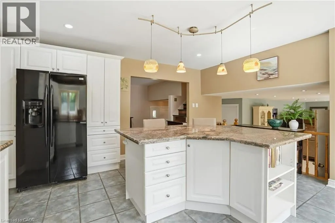
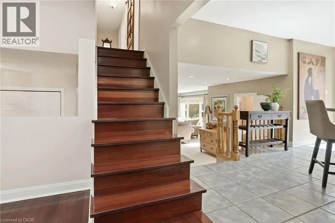
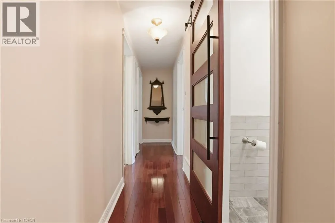
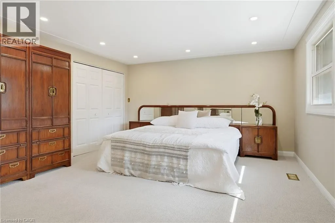
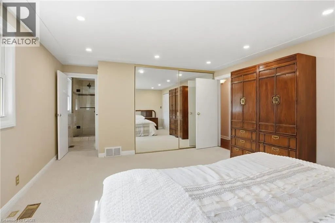
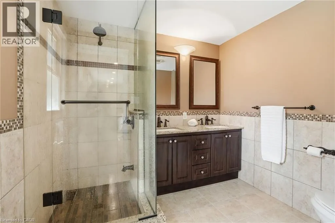
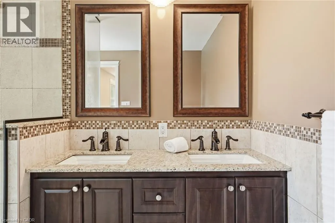
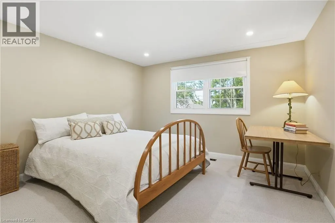
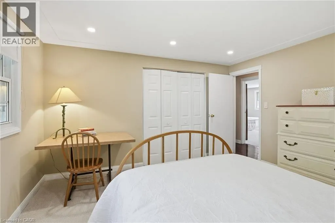
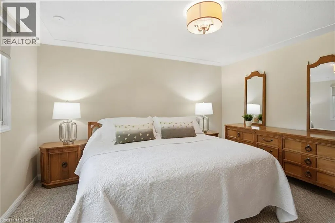
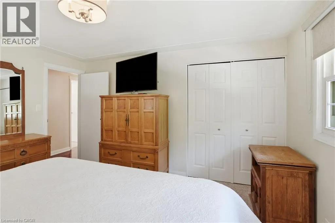
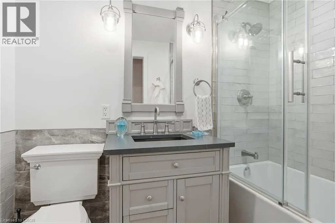
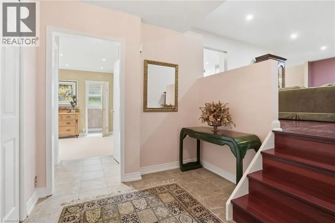
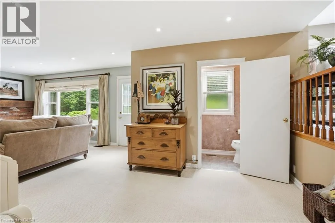
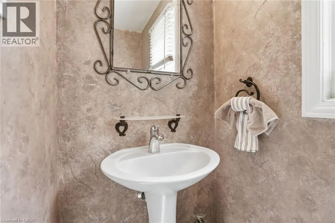
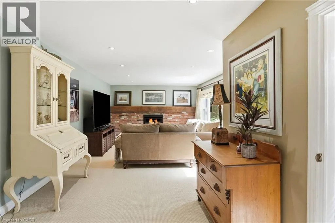
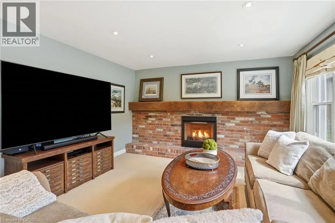
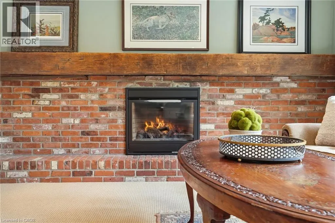
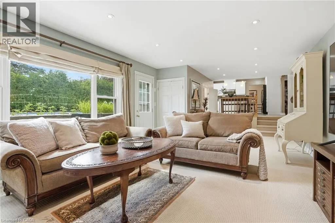
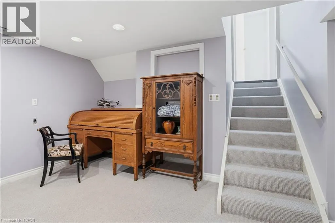
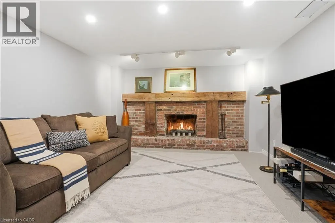
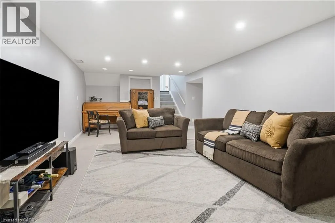
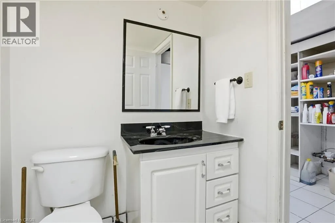
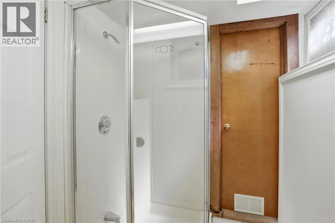
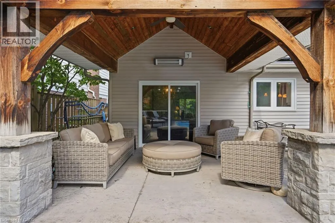
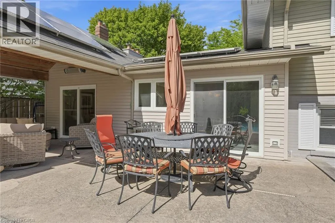
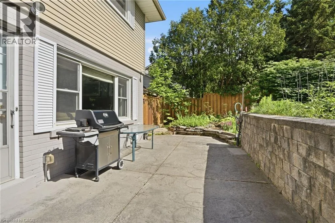
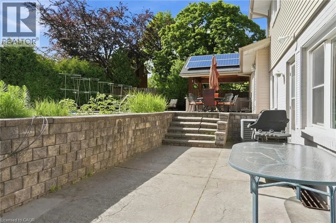
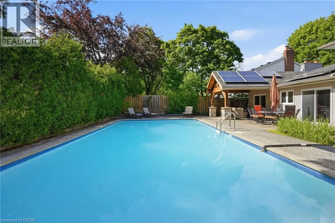
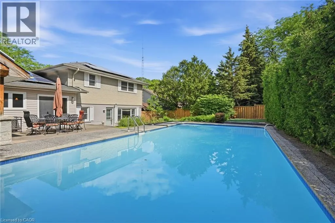

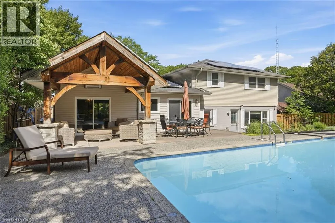
Opportunity knocks on one of Tyandaga's most sought-after courts! This beautifully maintained side-split offering over 3,000 square feet of living space is the perfect family home - one you'll truly want your kids to grow up in. With three bedrooms and three plus one bathrooms you have room for the whole family. Inside, enjoy a freshly painted interior, updated kitchen, renovated bathrooms, and a cozy sunken living room complete with a classic brick fireplace - the perfect spot for family nights in. A recently finished basement rounds it all out, making this home move-in ready from top to bottom. Outside, the 75 x 120-foot lot is an entertainer's dream, featuring a built-in pergola, beautiful gardens and stunning in-ground pool perfect for summer gatherings. And here's the cherry on top - this home comes with an assumable solar panel contract offering up to $10,000 in annual income for the next 11 years, putting up to $110,000 back in your pocket over time! Located on a quiet, family-friendly street within walking distance to the prestigious Tyandaga Golf Course and close to all amenities. Homes like this don't come along often. Don’t be TOO LATE*! *REG TM. RSA. (id:7434)
General Features
| Features | Cul-de-sac, Automatic Garage Door Opener |
|---|---|
| Community Features | Quiet Area, Community Centre, School Bus |
| Property Type | Single Family |
| Zoning Description | R2.2 |
| Amenities | Golf Nearby, Hospital, Park, Place of Worship, Playground, Public Transit, Schools, Shopping |
| Building Appliances | Central Vacuum, Dishwasher, Dryer, Garburator, Microwave, Refrigerator, Sauna, Washer, Gas stove(s), Window Coverings, Garage door opener |
| Building Architectural Style | Other |
| Building Cooling Type | Central air conditioning |
| Location Description | BRANT ST TO TYANDAGA PARK DR TO FAIRWAY CT |
| Parking Space Total | 8 |
| Building Type | House |
| Ownership Type | Freehold |
| Building.StoriesTotal | 3 |
Interior Features
| Building Fireplace Present | True |
|---|---|
| Building Fireplace Total | 3 |
| Building Heating Type | Forced air |
| Building Heating Fuel | Natural gas |
| Basement Development | Finished |
| Basement Type | Full (Finished) |
| Construction Style Attachment | Detached |
| Living Area Range | 2304 |
| Bedrooms | 3 |
Exterior Features
| Pool Type | Inground pool |
|---|---|
| Structure | Workshop, Shed |
| Land Amenities | Golf Nearby, Hospital, Park, Place of Worship, Playground, Public Transit, Schools, Shopping |
| Sewer | Municipal sewage system |
| Exterior Finish | Aluminum siding, Brick |
Room Details
| Room | Dimensions | Level | Flooring | Details |
|---|---|---|---|---|
| 2pc Bathroom | Measurements not available | Second level | ||
| 3pc Bathroom | Measurements not available | Basement | ||
| 4pc Bathroom | Measurements not available | Third level | ||
| Bedroom | 10'7'' x 13'9'' | Third level | ||
| Dining room | 10'6'' x 14'10'' | Second level | ||
| Family room | 26'5'' x 13'7'' | Main level | ||
| Kitchen | 14'6'' x 14'10'' | Second level | ||
| Laundry room | 19'7'' x 13'6'' | Basement | ||
| Living room | 25'6'' x 12'7'' | Second level | ||
| Primary Bedroom | 18'0'' x 13'6'' | Third level | ||
| Recreation room | 25'7'' x 12'7'' | Basement | ||
| Storage | 17'2'' x 9'8'' | Basement | ||
| Utility room | 9'11'' x 6'5'' | Basement |
Amenities
- Views
- New Construction
- Adult 55+
- Lease To Own
- No HOA Fees
- Furnished
- Primary On Main
- Air Conditioning
- Seller Finance
- Green
- Fixer Upper
- Horse
- Golf
- Fireplace
- Deck
- Garage
- Basement
- Pool

Property vs Single Family Average in L7P 1M5
Price
Year Built
In The Neighborhood
Open House
Burlington
$ 1,999,000
- Type
- Single Family
- Size
- 5,452 SqFt
- Rooms
- 5 Beds + 3.5 Baths
Century 21 Miller Real Estate Ltd.
Burlington
$ 1,299,900
- Type
- Single Family
- Size
- 2,170 SqFt
- Rooms
- 4 Beds + 2.5 Baths
Royal LePage Burloak Real Estate Services
Open House
Burlington
$ 2,149,900
- Type
- Single Family
- Size
- 6,436 SqFt
- Rooms
- 6 Beds + 5.5 Baths
RE/MAX Escarpment Golfi Realty Inc.
Open House
Burlington
$ 2,198,800
- Type
- Single Family
- Size
- 5,039 SqFt
- Rooms
- 6 Beds + 3.5 Baths
Sutton Group Quantum Realty Inc.
Primary On Main
Burlington
$ 1,219,000
- Type
- Single Family
- Size
- 3,650 SqFt
- Rooms
- 2 Beds + 2.5 Baths
Royal LePage Burloak Real Estate Services
 Toronto Real Estate Board (TRREB); All information deemed reliable but not guaranteed. All properties are subject to prior sale, change or withdrawal. Neither listing broker(s) or information provider(s) shall be responsible for any typographical errors, misinformation, misprints and shall be held totally harmless. Listing(s) information is provided for consumer's personal, non-commercial use and may not be used for any purpose other than to identify prospective properties consumers may be interested

 Data provided by the Ontario Regional Technology & Information Systems. The information is deemed reliable, but is not guaranteed. Not intended to solicit buyers or sellers, landlords or tenants currently under contract.
The trademarks REALTOR®, REALTORS® and the REALTOR® logo are controlled by The Canadian Real Estate Association (CREA) and identify real estate professionals who are members of CREA. The trademarks MLS®, Multiple Listing Service® and the associated logos are owned
Data provided by the Ontario Regional Technology & Information Systems. The information is deemed reliable, but is not guaranteed. Not intended to solicit buyers or sellers, landlords or tenants currently under contract.
The trademarks REALTOR®, REALTORS® and the REALTOR® logo are controlled by The Canadian Real Estate Association (CREA) and identify real estate professionals who are members of CREA. The trademarks MLS®, Multiple Listing Service® and the associated logos are owned
 All information deemed reliable but not guaranteed. All properties are subject to prior sale, change or withdrawal. Neither listing broker(s) or information provider(s) shall be responsible for any typographical errors, misinformation, misprints and shall be held totally harmless. Listing(s) information is provided for consumer's personal, non-commercial use and may not be used for any purpose other than to identify prospective properties consumers may be interested in purchasing. The data relating
